Skip main navigation
Sold for $1,500,000
  • $1,500,000

    639 Arroyo Chico, Boulder, CO 80302

    3beds
    2,602sqft
    Single Family Residence
    Built in 2011
    4.99 Acres Lot
    $1,472,400 Zestimate®
    $576/sqft
    $5,409 Estimated rent

    Home value

    $1,472,400

    $1.40M - $1.55M

    $5,409/mo

    Zestimate® history
    Loading
    Loading...

    Owner options

    List your home for rent

    $5,409/mo

    Rent Zestimate®

    Find your next renter with Zillow Rental Manager. Plus, with online applications, you can quickly screen prospective tenants – for free.

    Learn more

    $5,409/mo

    Rent Zestimate®

    Refinance and save

    $9,310/mo

    Est. payment

    Refinancing to a lower rate could help reduce your monthly payments and save thousands over the life of the loan.

    See today's rates

    $9,310/mo

    Est. payment

    Explore your selling options

    Work with a Zillow partner agent

    Leverage their expertise and Zillow's premium Showcase listings to get your home seen by more buyers.

    Get started

    List with your own agent

    Get your home in front of millions of buyers by listing it on Zillow.

    Learn how to do it

    Sell it yourself

    Take full control of how buyers see your home on Zillow by listing For Sale by Owner (FSBO).

    List your home

    What's special

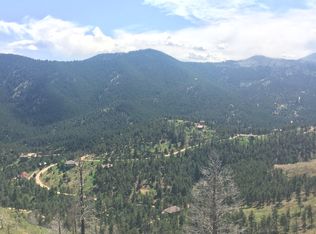
    Spectacular mountain viewsBreathtaking viewsPanoramic vistasHigh-end finishesExceptional craftsmanshipRadiant in-floor heatLuxurious primary suite
    This mountain modern residence pairs exceptional craftsmanship with breathtaking views just moments from downtown Boulder. Expansive Marvin windows frame panoramic vistas while filling the interior with natural light, complementing refined wood detailing and high-end finishes throughout. Designed for effortless living, the home features radiant in-floor heat, passive solar design, a whole-house air filtration and water filtration system, plus a Viessmann boiler and mini-split system for year-round comfort. The luxurious primary suite offers a spa-inspired bath with a steam shower and Japanese soaking tub, while each upper-level bedroom enjoys its own en-suite bath. The main living space offers two rooms that can serve as either an office, media room or non-conforming fourth bedroom. A rooftop entertaining terrace with raised garden beds, turf and drip irrigation captures spectacular mountain views. A wine cellar carved into the mountainside elevates entertaining, and an unfinished basement area with abundant storage offers potential for personalization. Additional upgrades include a Miele washer and dryer set and Hunter Douglas roller shades. Completing this extraordinary offering is a large three-car garage with workspace, a new south-facing black-gravel driveway and easy access to Betasso Preserve.

    Zillow last checked:

    Listing updated:

    Listed by:

    Brandon Del Campo 310-739-8642,

    milehimodern - Boulder

    Bought with:

    Garrett Newell, 100087678

    Good Neighbor LLC

    Source: IRES as distributed by MLS GRID,MLS#: 1065914MLS Logo

    Facts & features

    Interior

    Bedrooms & bathrooms
    • Bedrooms: 3
    • Bathrooms: 4
    • Full bathrooms: 3
    • 1/2 bathrooms: 1
    • Main level bathrooms: 1
    Rooms
    • Room types: Loft
    Primary bedroom
    • Description: Cork
    • Features: Full Primary Bath, Tub+Shower Primary, 5 Piece Primary Bath
    • Level: Upper
    • Area: 168 Square Feet
    • Dimensions: 12 x 14
    Bedroom 2
    • Description: Cork
    • Level: Upper
    • Area: 120 Square Feet
    • Dimensions: 10 x 12
    Bedroom 3
    • Description: Cork
    • Level: Upper
    • Area: 120 Square Feet
    • Dimensions: 10 x 12
    Bedroom 4
    • Description: Cork
    • Level: Main
    Dining room
    • Description: Tile
    • Level: Main
    • Area: 165 Square Feet
    • Dimensions: 11 x 15
    Family room
    • Description: Cork
    • Level: Upper
    • Area: 132 Square Feet
    • Dimensions: 11 x 12
    Kitchen
    • Description: Tile
    • Level: Main
    • Area: 392 Square Feet
    • Dimensions: 14 x 28
    Laundry
    • Description: Tile
    • Level: Upper
    • Area: 42 Square Feet
    • Dimensions: 6 x 7
    Living room
    • Description: Tile
    • Level: Main
    • Area: 195 Square Feet
    • Dimensions: 13 x 15
    Study
    • Description: Tile
    • Level: Main
    Heating
    • Hot Water
    Cooling
    • Ceiling Fan(s)
    Appliances
    • Included: Gas Range, Dishwasher, Refrigerator, Washer, Dryer, Microwave, Disposal
    • Laundry: Sink, Washer/Dryer Hookup
    Features
    • Eat-in Kitchen, Cathedral Ceiling(s), Open Floorplan, Workshop, Pantry, Natural Woodwork, Walk-In Closet(s), Kitchen Island, Steam Shower
    • Flooring: Wood
    • Windows: Window Coverings, Wood Frames
    • Basement: Partial
    • Has fireplace: Yes
    • Fireplace features: Gas, Gas Log, Multi-Sided, Living Room, Dining Room
    Interior area
    • Total structure area: 2,418
    • Total interior livable area: 2,602 sqft
    • Finished area above ground: 2,418

    Property

    Parking
    • Total spaces: 3
    • Parking features: Garage Door Opener, Attached, Heated Garage, Oversized, Tandem
    • Attached garage spaces: 3
    • Details: Attached
    Features
    • Levels: Two
    • Stories: 2
    • Patio & porch: Patio, Deck
    • Exterior features: Balcony
    • Spa features: Bath
    • Fencing: Fenced
    • Has view: Yes
    • View description: Mountain(s), Hills
    Lot
    • Size: 4.99 Acres
    • Features: Rock Outcropping, Paved
    Details
    • Parcel number: R0058698
    • Zoning: RES
    • Special conditions: Private Owner

    Construction

    Type & style
    • Home type: SingleFamily
    • Architectural style: Contemporary
    • Property subtype: Single Family Residence
    Materials
    • Stone, Stucco, Concrete
    • Roof: Composition,Other
    Condition
    • New construction: No
    • Year built: 2011

    Utilities & green energy

    • Sewer: Septic Tank
    • Water: Well
    • Utilities for property: Electricity Available, Propane, High Speed Avail
    Green energy
    • Energy efficient items: Southern Exposure, Windows

    Community & HOA

    Community
    • Security: Fire Sprinkler System, Fire Alarm
    • Subdivision: Sugarloaf Area
    HOA
    • Has HOA: No
    Location
    • Region: Boulder

    Financial & listing details

    • Price per square foot: $576/sqft
    • Tax assessed value: $1,354,300
    • Annual tax amount: $8,854
    • Date on market: 8/6/2026
    • Listing terms: Cash,Conventional
    • Exclusions: SELLER'S PERSONAL PROPERTY + ALL STAGING ITEMS
    • Electric utility on property: Yes
    • Road surface type: Gravel

    Price history

    DateEventPrice
    9/29/2026Sold$1,500,000$576/sqft
    Source: IRES as distributed by MLS GRID #1065914 Report a problem
    8/17/2026Pending sale$1,500,000$576/sqft
    Source: REcolorado as distributed by MLS GRID #IR1065914 Report a problem
    8/8/2026Listed for sale$1,500,000+20.2%$576/sqft
    Source: IRES as distributed by MLS GRID #1065914 Report a problem
    11/16/2021Sold$1,248,000+8.5%$480/sqft
    Source: IRES as distributed by MLS GRID #951008 Report a problem
    10/10/2021Pending sale$1,150,000$442/sqft
    Source: RE/MAX International #951008 Report a problem
    10/6/2021Price change$1,150,000-8%$442/sqft
    Source: IRES as distributed by MLS GRID #951008 Report a problem
    9/15/2021Listed for sale$1,250,000$480/sqft
    Source: IRES as distributed by MLS GRID #951008 Report a problem

    Public tax history

    YearProperty taxesTax assessment
    2025$8,960 +1.6%$84,644 -11.8%
    2024$8,820 +21.8%$95,931 -1%
    2023$7,243 -7.3%$96,861 +36.6%
    2022$7,811 +16.3%$70,932 -2.8%
    2021$6,716 $72,973 +17.4%
    2020$6,716 +15.7%$62,184
    2019$5,807 $62,184 +15.5%
    2018$5,807 $53,849 -9.5%
    2017$5,807 +23.1%$59,532 +22.5%
    2016$4,718 +5%$48,604 +1.7%
    2015$4,495 +13.1%$47,776 +13.7%
    2014$3,974 +145.1%$42,037
    2013$1,621 +178.8%$42,037 +576.2%
    2012$581 -75%$6,217
    2011$2,326 -3.3%--
    2010$2,404 +14.1%$28,970
    2009$2,107 +2.4%$28,970 -6.8%
    2008$2,057 +2.9%$31,070
    2007$1,999 +3.3%$31,070 +5.2%
    2006$1,935 -5.4%$29,540
    2005$2,046 +11.4%$29,540 -6.5%
    2004$1,836 +2.4%$31,590
    2003$1,793 +10.2%$31,590 +18.2%
    2002$1,627 $26,720 -90.8%
    2001-- $292,000
    Find assessor info on the county website

    Neighborhood: 80302

    Nearby schools

    GreatSchools rating
    Schools provided by the listing agent
    • Elementary: Flatirons
    • Middle: Casey
    • High: Boulder

    Source: IRES as distributed by MLS GRID. This data may not be complete. We recommend contacting the local school district to confirm school assignments for this home.

    Get a cash offer in 3 minutes
    Find out how much your home could sell for in as little as 3 minutes with a no-obligation cash offer.
    Estimated market value
    $1,472,400
    Get a cash offer in 3 minutes
    Find out how much your home could sell for in as little as 3 minutes with a no-obligation cash offer.
    Estimated market value
    $1,472,400