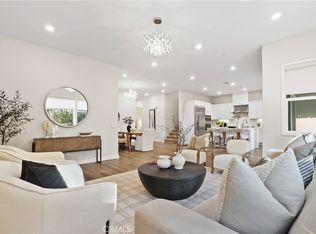
Immaculate single-family home nestled in the heart of Lake Forest, built in 2020 and thoughtfully upgraded throughout. This five-bedroom, four-bathroom residence features a versatile floor plan with a first-floor bedroom and full bathroom, ideal for guests or multigenerational living. The open-concept main level includes a chef’s kitchen with stainless steel appliances, an expansive center island, wine refrigerator, upgraded soft-close cabinetry, and a spacious walk-in pantry. Large sliding glass doors open to a beautifully landscaped backyard with a built-in BBQ and low-maintenance artificial turf, perfect for enjoying the Southern California climate. The upstairs primary suite includes a private balcony, dual-sink vanity, walk-in closet, and spa-inspired bathroom. Three additional bedrooms and two well-appointed bathrooms provide ample space. Energy-efficient upgrades include solar panels, a tankless water heater, reverse osmosis system, water softener, LED lighting, and dual-glazed low-e windows. Located within a resort-style community offering amenities such as a beach-entry pool, hydrotherapy spa, clubhouse, BBQ area, pickleball courts, parks, playgrounds, and sports courts. Convenient access to top-rated schools, shopping, and major freeways. No Mello-Roos and low HOA fees.
Sold for $1,750,000
Listed by: eXp Realty of Greater Los Angeles, Inc. • Jordan Muliaman • Contact: 888-584-9427
Bought with: Payam Shirazi, Broker
$1,750,000
639 Athos, Lake Forest, CA 92630
5beds
2,754sqft
Single Family Residence
Built in 2020
3,290 Square Feet Lot
$1,768,000 Zestimate®
$635/sqft
$5,886 Estimated rent
Home value
$1,768,000
$1.63M - $1.91M
$5,886/mo
Zestimate® history
Owner options
List your home for rent
$5,886/mo
Rent Zestimate®
Find your next renter with Zillow Rental Manager. Plus, with online applications, you can quickly screen prospective tenants – for free.
$5,886/mo
Rent Zestimate®
Refinance and save
$11,307/mo
Est. payment
Refinancing to a lower rate could help reduce your monthly payments and save thousands over the life of the loan.
$11,307/mo
Est. payment
Explore your selling options
Work with a Zillow partner agent
Leverage their expertise and Zillow's premium Showcase listings to get your home seen by more buyers.
Get startedList with your own agent
Get your home in front of millions of buyers by listing it on Zillow.
Learn how to do itSell it yourself
Take full control of how buyers see your home on Zillow by listing For Sale by Owner (FSBO).
List your homeWhat's special
Private balconyBeautifully landscaped backyardExpansive center islandSpa-inspired bathroomStainless steel appliancesVersatile floor planUpgraded soft-close cabinetry
Zillow last checked:
Listing updated:
Listed by:
Jordan Muliaman DRE #02160235 949-501-2781,
eXp Realty of Greater Los Angeles, Inc.
Bought with:
Payam Shirazi, DRE #01925601
Payam Shirazi, Broker
Source: CRMLS,MLS#: OC25118331 Originating MLS: California Regional MLS
Originating MLS: California Regional MLSFacts & features
Interior
Bedrooms & bathrooms
- Bedrooms: 5
- Bathrooms: 4
- Full bathrooms: 4
- Main level bathrooms: 1
- Main level bedrooms: 1
Rooms
- Room types: Bathroom, Bedroom, Great Room, Primary Bedroom
Primary bedroom
- Features: Primary Suite
Bedroom
- Features: Bedroom on Main Level
Bedroom
- Features: Multi-Level Bedroom
Bathroom
- Features: Jack and Jill Bath
Heating
- Central, High Efficiency
Cooling
- Central Air, High Efficiency
Appliances
- Included: 6 Burner Stove, Built-In Range, Dishwasher, Gas Cooktop, Microwave, Refrigerator, Range Hood, Water Softener, Tankless Water Heater
- Laundry: Gas Dryer Hookup, Laundry Room, Upper Level
Features
- Bedroom on Main Level, Jack and Jill Bath, Primary Suite
- Has fireplace: No
- Fireplace features: None
- Common walls with other units/homes: No Common Walls
Interior area
- Total interior livable area: 2,754 sqft
Property
Parking
- Total spaces: 2
- Parking features: Driveway, Electric Vehicle Charging Station(s), Garage
- Attached garage spaces: 2
Features
- Levels: Two
- Stories: 2
- Entry location: 1
- Patio & porch: None
- Pool features: Association
- Has spa: Yes
- Spa features: Association
- Fencing: Block
- Has view: Yes
- View description: None
Lot
- Size: 3,290 Square Feet
- Features: 0-1 Unit/Acre, Back Yard, Drip Irrigation/Bubblers, Landscaped
Details
- Parcel number: 61071125
- Special conditions: Standard,Trust
Construction
Type & style
- Home type: SingleFamily
- Property subtype: Single Family Residence
Condition
- Turnkey
- New construction: No
- Year built: 2020
Utilities & green energy
- Sewer: Public Sewer
- Water: Public
- Utilities for property: Cable Connected, Electricity Connected, Sewer Connected, Water Connected
Community & HOA
Community
- Features: Curbs, Gutter(s), Park, Street Lights, Sidewalks
- Security: Carbon Monoxide Detector(s), Fire Detection System, Fire Sprinkler System, Smoke Detector(s)
HOA
- Has HOA: Yes
- Amenities included: Billiard Room, Clubhouse, Dog Park, Fire Pit, Meeting Room, Meeting/Banquet/Party Room, Outdoor Cooking Area, Barbecue, Picnic Area, Pickleball, Pool, Recreation Room, Spa/Hot Tub
- HOA fee: $213 monthly
- HOA name: Serrano Summit
- HOA phone: 800-232-7517
Location
- Region: Lake Forest
Financial & listing details
- Price per square foot: $635/sqft
- Tax assessed value: $1,667,700
- Annual tax amount: $17,566
- Date on market: 6/5/2025
- Cumulative days on market: 164 days
- Listing terms: Cash,Cash to New Loan,Conventional
- Exclusions: washer/dryer
Price history
| Date | Event | Price |
|---|---|---|
| 12/22/2025 | Sold | $1,750,000-5.8%$635/sqft |
Source:  CRMLS #OC25118331 Report a problem CRMLS #OC25118331 Report a problem | ||
| 12/9/2025 | Pending sale | $1,858,000$675/sqft |
Source: CRMLS #OC25118331 Report a problem | ||
| 11/16/2025 | Contingent | $1,858,000$675/sqft |
Source: CRMLS #OC25118331 Report a problem | ||
| 10/9/2025 | Price change | $1,858,000-2%$675/sqft |
Source: CRMLS #OC25118331 Report a problem | ||
| 9/4/2025 | Price change | $1,895,000-2.3%$688/sqft |
Source: CRMLS #OC25118331 Report a problem | ||
| 7/11/2025 | Price change | $1,939,000-3%$704/sqft |
Source: CRMLS #OC25118331 Report a problem | ||
| 6/23/2025 | Listing removed | $10,000$4/sqft |
Source: Zillow Rentals Report a problem | ||
| 6/12/2025 | Price change | $1,999,000-4.8%$726/sqft |
Source: CRMLS #OC25118331 Report a problem | ||
| 6/5/2025 | Listed for sale | $2,099,000+28.4%$762/sqft |
Source: CRMLS #OC25118331 Report a problem | ||
| 6/2/2025 | Listed for rent | $10,000$4/sqft |
Source: Zillow Rentals Report a problem | ||
| 4/3/2025 | Listing removed | $10,000$4/sqft |
Source: Zillow Rentals Report a problem | ||
| 3/14/2025 | Listed for rent | $10,000$4/sqft |
Source: Zillow Rentals Report a problem | ||
| 8/9/2023 | Sold | $1,635,000-0.9%$594/sqft |
Source: Public Record Report a problem | ||
| 7/3/2023 | Pending sale | $1,649,900$599/sqft |
Source: CRMLS #OC23061423 Report a problem | ||
| 6/23/2023 | Price change | $1,649,900-2.3%$599/sqft |
Source: CRMLS #OC23061423 Report a problem | ||
| 6/7/2023 | Pending sale | $1,688,800$613/sqft |
Source: CRMLS #OC23061423 Report a problem | ||
| 5/30/2023 | Price change | $1,688,800-3.5%$613/sqft |
Source: CRMLS #OC23061423 Report a problem | ||
| 5/3/2023 | Listed for sale | $1,749,900+56.4%$635/sqft |
Source: CRMLS #OC23061423 Report a problem | ||
| 8/27/2020 | Sold | $1,119,000$406/sqft |
Source: Public Record Report a problem | ||
Public tax history
| Year | Property taxes | Tax assessment |
|---|---|---|
| 2025 | $17,566 +1.8% | $1,667,700 +2% |
| 2024 | $17,248 +41.7% | $1,635,000 +40.4% |
| 2023 | $12,169 +1.8% | $1,164,196 +2% |
| 2022 | $11,952 +2% | $1,141,369 +2% |
| 2021 | $11,715 +194.2% | $1,118,990 +203.6% |
| 2020 | $3,982 | $368,557 |
Find assessor info on the county website
Neighborhood: 92630
Nearby homes
- $1,830,0004 bd3 ba2.6k sqft645 Athos, Lake Forest, CA 92630Sold
- $1,703,0005 bd4 ba2.6k sqft633 Athos, Lake Forest, CA 92630Off Market
- $1,692,4005 bd4 ba2.6k sqft638 Cardona, Lake Forest, CA 92630Off Market
- $1,642,7004 bd3 ba2.6k sqft632 Cardona, Lake Forest, CA 92630Off Market
- $1,725,0005 bd4 ba2.6k sqft651 Athos, Lake Forest, CA 92630Off Market
- $1,820,5005 bd4 ba2.7k sqft627 Athos, Lake Forest, CA 92630Off Market
- $1,638,8005 bd4 ba2.6k sqft626 Cardona, Lake Forest, CA 92630Off Market
- $1,715,0005 bd4 ba2.7k sqft644 Cardona, Lake Forest, CA 92630Off Market
Nearby schools
GreatSchools rating
- 8/10Rancho Cañada Elementary SchoolGrades: K-6Distance: 1 mi
- 6/10Serrano Intermediate SchoolGrades: 7-8Distance: 2 mi
- 8/10El Toro High SchoolGrades: 9-12Distance: 1.5 mi
Schools provided by the listing agent
- Elementary: Rancho Canada
- Middle: Serrano Intermediate
- High: El Toro
Source: CRMLS. This data may not be complete. We recommend contacting the local school district to confirm school assignments for this home.
Get a cash offer in 3 minutes
Find out how much your home could sell for in as little as 3 minutes with a no-obligation cash offer.
Estimated market value
$1,768,000
Get a cash offer in 3 minutes
Find out how much your home could sell for in as little as 3 minutes with a no-obligation cash offer.
Estimated market value
$1,768,000
Nearby cities
Nearby zip codes
Other Lake Forest Topics
