Skip main navigation
Off market
  • $333,200

    639 Augusta Cir, Yankton, SD 57078

    4beds
    2,408sqft
    SingleFamily
    Built in 1996
    8,610 Square Feet Lot
    $333,200 Zestimate®
    $138/sqft
    $2,352 Estimated rent

    Home value

    $333,200

    $297,000 - $363,000

    $2,352/mo

    Zestimate® history
    Loading
    Loading...

    Owner options

    List your home for rent

    $2,352/mo

    Rent Zestimate®

    Find your next renter with Zillow Rental Manager. Plus, with online applications, you can quickly screen prospective tenants – for free.

    Learn more

    $2,352/mo

    Rent Zestimate®

    Refinance and save

    $1,722/mo

    Est. payment

    Refinancing to a lower rate could help reduce your monthly payments and save thousands over the life of the loan.

    See today's rates

    $1,722/mo

    Est. payment

    Explore your selling options

    Work with a Zillow partner agent

    Leverage their expertise and Zillow's premium Showcase listings to get your home seen by more buyers.

    Get started

    List with your own agent

    Get your home in front of millions of buyers by listing it on Zillow.

    Learn how to do it

    Sell it yourself

    Take full control of how buyers see your home on Zillow by listing For Sale by Owner (FSBO).

    List your home

    What's special

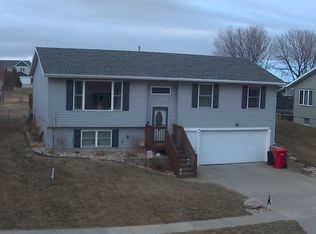
    Imagine owning this home with a perfectly groomed lawn, with landscape pavers created with a cement mold. Think about relaxing with a cool drink under your knotty-pine, roofed patio. Then step out of the gate of your patio to a beautiful backyard with a playground mere steps away, and your shed holding all of your summer supplies. Mature trees provide shade and remind you that you are in a well-cared for property. NOW, that is only describing the outdoors of this perfect 4-bedroom home. So many upgrades to mention, where to begin? All new windows, custom built-ins in the living room making the remote controlled, gas fireplace a real focal point. The other built-in is a perfect entertainment center with lit glass covered cabinets. The eat-in kitchen boasts efficiency and has a beautiful hardwood floor. From here, walk out to your patio. The master bedroom has an ensuite bathroom. The second bedroom has a built-in to hold anything you choose. A full bath and an entrance to your spacious garage finishes all of the amenities on the main floor. The basement has three separate areas for storage - one of which is the laundry/furnace room -- allowing a place for everything to keep you efficiently organized. There are two beautifully finished bedrooms with egress windows and double closets. A lovely full bath sits conveniently between both bedrooms connecting the downstairs living areas. There is another room that could easily be converted into a 5th bedroom by adding an egress window. The perfect house, in an idyllic neighborhood, in a quaint Mid-western town. What more could you ever want? Hot tub, refridgerator, washer and dryer are negotiable.

    This property is off market, which means it's not currently listed for sale or rent on Zillow. This may be different from what's available on other websites or public sources.
    Facts & features

    Interior

    Bedrooms & bathrooms
    • Bedrooms: 4
    • Bathrooms: 3
    • Full bathrooms: 2
    • 3/4 bathrooms: 1
    Appliances
    • Included: Dishwasher, Garbage disposal, Microwave, Range / Oven
    Features
    • Flooring: Tile, Carpet, Hardwood, Laminate
    • Basement: Partially finished
    • Has fireplace: Yes
    Interior area
    • Total interior livable area: 2,408 sqft

    Property

    Parking
    • Total spaces: 2
    • Parking features: Garage - Attached
    Features
    • Exterior features: Wood
    • Has view: Yes
    • View description: Park, City
    Lot
    • Size: 8,610 Square Feet
    Details
    • Parcel number: 78125002070

    Construction

    Type & style
    • Home type: SingleFamily
    Materials
    • Roof: Asphalt
    Condition
    • Year built: 1996

    Community & HOA

    Location
    • Region: Yankton

    Financial & listing details

    • Price per square foot: $138/sqft
    • Tax assessed value: $287,400
    • Annual tax amount: $3,941

    Price history

    DateEventPrice
    8/1/2025Listing removed$315,000$131/sqft
    Source: My State MLS #11512299 Report a problem
    6/19/2025Contingent$315,000$131/sqft
    Source: My State MLS #11512299 Report a problem
    6/6/2025Listed for sale$315,000+1400%$131/sqft
    Source: My State MLS #11512299 Report a problem
    3/24/2021Listing removed--
    Source: Owner Report a problem
    11/29/2016Sold$21,000-90.7%$9/sqft
    Source: Public Record Report a problem
    9/11/2016Listed for sale$224,900+55.6%$93/sqft
    Source: Owner Report a problem
    5/12/2005Sold$144,500$60/sqft
    Source: Public Record Report a problem

    Public tax history

    YearProperty taxesTax assessment
    2025$3,941 $287,400
    2024-- $287,400 +17.9%
    2023-- $243,700 +7.4%
    2022-- $227,000 +7.3%
    2021-- $211,500
    2020-- $211,500
    2019-- $211,500 +11.5%
    2018-- $189,700
    2017-- $189,700 +4.7%
    2016-- $181,200 +10.4%
    2015-- $164,100 +13.5%
    2014-- $144,600 +9.5%
    2013-- $132,000 -1.4%
    2010-- $133,900
    Find assessor info on the county website

    Neighborhood: 57078

    Nearby schools

    GreatSchools rating
    Get pre-qualified for a loan
    At Zillow Home Loans, we can pre-qualify you in as little as 5 minutes with no impact to your credit score.

    An equal housing lender. NMLS #10287.

    Sell for more on Zillow
    Get a Zillow Showcase℠ listing at no additional cost and you could sell for .
    $333,200
    2% more
    +$6,664
    With Zillow Showcase(estimated)
    $339,864
