Skip main navigation
Sold for $416,000
  • $416,000

    639 Avenue C, Feasterville Trevose, PA 19053

    3beds
    1,020sqft
    Single Family Residence
    Built in 1924
    0.31 Acres Lot
    $423,600 Zestimate®
    $408/sqft
    $2,318 Estimated rent

    Home value

    $423,600

    $394,000 - $457,000

    $2,318/mo

    Zestimate® history
    Loading
    Loading...

    Owner options

    List your home for rent

    $2,318/mo

    Rent Zestimate®

    Find your next renter with Zillow Rental Manager. Plus, with online applications, you can quickly screen prospective tenants – for free.

    Learn more

    $2,318/mo

    Rent Zestimate®

    Refinance and save

    $2,662/mo

    Est. payment

    Refinancing to a lower rate could help reduce your monthly payments and save thousands over the life of the loan.

    See today's rates

    $2,662/mo

    Est. payment

    Explore your selling options

    Work with a Zillow partner agent

    Leverage their expertise and Zillow's premium Showcase listings to get your home seen by more buyers.

    Get started

    List with your own agent

    Get your home in front of millions of buyers by listing it on Zillow.

    Learn how to do it

    Sell it yourself

    Take full control of how buyers see your home on Zillow by listing For Sale by Owner (FSBO).

    List your home

    What's special

    Brick fireplaceBright and airyCharming trim packageSubway tile backsplashBest walk-in pantryReal hardwood floorsAwesome staircase
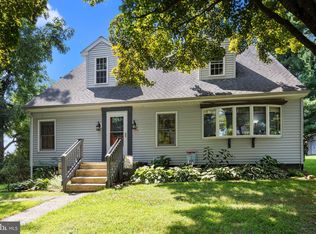
    This beautiful craftsman home in Neshaminy School District features many great features and updates. It exudes "old world charm"! From the moment you enter this well cared for home, you'll appreciate just how bright and airy it feels. From the real hardwood floors, the charming trim package, the awesome staircase, and the brick fireplace, you'll realize that this is the home you've been waiting for. Wait till you see the new (2019) kitchen! It features real wood cabinets, granite countertop, subway tile backsplash, stainless stove with built in microwave, and the best walk-in pantry you'll ever see! Notice the high hat lights in the Living room, dining room and kitchen. The main level features 2 good size bedrooms, and a full bath with the cutest claw foot tub! Upstairs is a huge bedroom/playroom that the kids will love! The basement is large with higher ceilings than you'd expect. If all this isn't enough, wait till you see the 2 car detached garage behind the driveway that can fit 5-6 cars. Next to the garage is a super large shed that is just waiting to become a "she-shed"! The concrete patio overlooks one of the largest back and side yards that you"ll see! And by the way, the windows were replaced in 2020! All of this for under $400,000!!! THIS IS A GREAT HOUSE!

    Zillow last checked:

    Listing updated:

    Listed by:

    Bill Kramer 267-994-2086,

    Heritage Homes Realty

    Bought with:

    Nick Sborlini, RS-0040073

    Compass RE

    Source: Bright MLS,MLS#: PABU2110658MLS Logo

    Facts & features

    Interior

    Bedrooms & bathrooms
    • Bedrooms: 3
    • Bathrooms: 1
    • Full bathrooms: 1
    • Main level bathrooms: 1
    • Main level bedrooms: 2
    Rooms
    • Room types: Living Room, Dining Room, Primary Bedroom, Bedroom 2, Kitchen, Bedroom 1
    Primary bedroom
    • Level: Unspecified
    Primary bedroom
    • Level: Main
    • Area: 140 Square Feet
    • Dimensions: 14 X 10
    Bedroom 1
    • Level: Main
    • Area: 90 Square Feet
    • Dimensions: 9 X 10
    Bedroom 2
    • Level: Upper
    • Area: 384 Square Feet
    • Dimensions: 12 X 32
    Dining room
    • Level: Main
    • Area: 168 Square Feet
    • Dimensions: 12 X 14
    Kitchen
    • Features: Kitchen - Electric Cooking, Pantry
    • Level: Main
    • Area: 108 Square Feet
    • Dimensions: 12 X 9
    Living room
    • Level: Main
    • Area: 252 Square Feet
    • Dimensions: 14 X 18
    Heating
    • Hot Water, Oil
    Cooling
    • Wall Unit(s), Electric
    Appliances
    • Included: Electric Water Heater
    • Laundry: In Basement
    Features
    • Butlers Pantry, Eat-in Kitchen
    • Flooring: Wood, Carpet
    • Basement: Full,Unfinished
    • Number of fireplaces: 1
    • Fireplace features: Brick
    Interior area
    • Total structure area: 1,020
    • Total interior livable area: 1,020 sqft
    • Finished area above ground: 1,020

    Property

    Parking
    • Total spaces: 7
    • Parking features: Garage Door Opener, Oversized, Driveway, Detached
    • Garage spaces: 2
    • Uncovered spaces: 5
    Accessibility
    • Accessibility features: None
    Features
    • Levels: One
    • Stories: 1
    • Pool features: None
    Lot
    • Size: 0.31 Acres
    Details
    • Additional structures: Above Grade
    • Parcel number: 21016083
    • Zoning: R3
    • Special conditions: Standard

    Construction

    Type & style
    • Home type: SingleFamily
    • Architectural style: Cape Cod
    • Property subtype: Single Family Residence
    Materials
    • Aluminum Siding
    • Foundation: Block, Other
    • Roof: Shingle
    Condition
    • New construction: No
    • Year built: 1924

    Utilities & green energy

    • Electric: 200+ Amp Service
    • Sewer: Public Sewer
    • Water: Public

    Community & HOA

    Community
    • Subdivision: Trevose
    HOA
    • Has HOA: No
    Location
    • Region: Feasterville Trevose
    • Municipality: LOWER SOUTHAMPTON TWP

    Financial & listing details

    • Price per square foot: $408/sqft
    • Tax assessed value: $14,800
    • Annual tax amount: $2,801
    • Date on market: 12/11/2025
    • Listing agreement: Exclusive Right To Sell
    • Listing terms: Conventional
    • Ownership: Fee Simple

    Price history

    DateEventPrice
    2/3/2026Sold$416,000+4%$408/sqft
    Source: Bright MLS #PABU2110658 Report a problem
    12/13/2025Pending sale$399,900$392/sqft
    Source: Bright MLS #PABU2110658 Report a problem
    12/11/2025Listed for sale$399,900+128.5%$392/sqft
    Source: Bright MLS #PABU2110658 Report a problem
    4/14/2016Sold$175,000$172/sqft
    Source: Public Record Report a problem

    Public tax history

    YearProperty taxesTax assessment
    2025$3,337 +1%$14,800
    2024$3,303 +5.9%$14,800
    2023$3,119 +2.7%$14,800
    2022$3,036 $14,800
    2021$3,036 +1.2%$14,800
    2020$2,999 +4.3%$14,800
    2018$2,876 +2.7%$14,800
    2017$2,801 -9.7%$14,800
    2016$3,101 +51.8%$14,800
    2015$2,043 $14,800
    2014$2,043 $14,800
    2013-- $14,800
    2012-- $14,800
    2011-- $14,800
    2010-- $14,800
    2009-- $14,800
    2008-- $14,800
    2007-- $14,800
    2006-- $14,800
    2005-- $14,800 +300%
    2004-- $3,700
    2003-- $3,700
    2002-- $3,700
    2000-- $3,700
    Find assessor info on the county website

    Neighborhood: 19053

    Nearby schools

    GreatSchools rating
    Schools provided by the listing agent
    • High: Neshaminy
    • District: Neshaminy

    Source: Bright MLS. This data may not be complete. We recommend contacting the local school district to confirm school assignments for this home.

    Get a cash offer in 3 minutes
    Find out how much your home could sell for in as little as 3 minutes with a no-obligation cash offer.
    Estimated market value
    $423,600
    Get a cash offer in 3 minutes
    Find out how much your home could sell for in as little as 3 minutes with a no-obligation cash offer.
    Estimated market value
    $423,600