Who wants cookie-cutter when you can have character? This berm home with additions provides an expansive, unique layout with cabin-like charm & an acre of serenity on a quiet cul-de-sac. Featuring 4 bedrooms, 2 full bathrooms, a great room, large family/rec room with dry bar, huge bonus room over the garage & overall an excess amount of space for entertaining! The original berm home includes the kitchen, dining room, full bath & 2 bedrooms. On the other side of the foyer is the family/recreation room. Walk up a few stairs to the mid-level great room with new carpet & wood stove, plus a 3-season porch & patio access. The upper level features 2 more bedrooms, full bath, & large bonus room with fireplace heating also accessible through hidden staircase behind bookcase. Lots of storage space throughout! Cozy up next to 3 fireplaces or relax in the beautifully landscaped yard with mature trees & plantings, a water feature & surrounding ponds. Many updates over the years including roof, flooring (refinished hardwoods & some new carpet), windows, septic system, interior & exterior paint & more! Includes 2 storage sheds & an oversized 2-car garage with additional 1-car garage door in the back. Close to Centennial Schools for open enrollment! Just a few minutes from shopping & major highways. Come & see for yourself!
Closed
$450,000
639 Barbara Ln, Lino Lakes, MN 55014
4beds
3,678sqft
Single Family
Built in 1983
0.99 Acres Lot
$450,100 Zestimate®
$122/sqft
$3,332 Estimated rent
Home value
$450,100
$423,000 - $477,000
$3,332/mo
Zestimate® history
Owner options
List your home for rent
$3,332/mo
Rent Zestimate®
Find your next renter with Zillow Rental Manager. Plus, with online applications, you can quickly screen prospective tenants – for free.
$3,332/mo
Rent Zestimate®
Refinance and save
$2,763/mo
Est. payment
Refinancing to a lower rate could help reduce your monthly payments and save thousands over the life of the loan.
$2,763/mo
Est. payment
Explore your selling options
Work with a Zillow partner agent
Leverage their expertise and Zillow's premium Showcase listings to get your home seen by more buyers.
Get startedList with your own agent
Get your home in front of millions of buyers by listing it on Zillow.
Learn how to do itSell it yourself
Take full control of how buyers see your home on Zillow by listing For Sale by Owner (FSBO).
List your homeWhat's special
Expansive unique layoutCabin-like charmBerm home with additionsWood stovePatio accessInterior and exterior paintGreat room
Zillow last checked:
Listing updated:
Listed by:
Sandy Erickson Real Estate Team 651-269-3487,
RE/MAX Results,
Nichole Elizabeth Johnson 651-315-2167
Bought with:
Mike Moua
Home Sellers
Source: NorthstarMLS as distributed by MLS GRID,MLS#: 7052649
Facts & features
Interior
Bedrooms & bathrooms
- Bedrooms: 4
- Bathrooms: 2
- Full bathrooms: 2
Bedroom
- Level: Main
- Area: 154 Square Feet
- Dimensions: 11x14
Bedroom 2
- Level: Main
- Area: 99 Square Feet
- Dimensions: 9x11
Bedroom 3
- Level: Upper
- Area: 120 Square Feet
- Dimensions: 10x12
Bedroom 4
- Level: Upper
- Area: 165 Square Feet
- Dimensions: 15x11
Bonus room
- Level: Upper
- Area: 414 Square Feet
- Dimensions: 18x23
Dining room
- Level: Main
- Area: 247 Square Feet
- Dimensions: 19x13
Foyer
- Level: Main
- Area: 168 Square Feet
- Dimensions: 8x21
Great room
- Level: Upper
- Area: 525 Square Feet
- Dimensions: 35x15
Kitchen
- Level: Main
- Area: 190 Square Feet
- Dimensions: 10x19
Patio
- Level: Upper
- Area: 414 Square Feet
- Dimensions: 18x23
Recreation room
- Level: Main
- Area: 525 Square Feet
- Dimensions: 25x21
Other
- Level: Upper
- Area: 224 Square Feet
- Dimensions: 16x14
Heating
- Baseboard, Forced Air, Fireplace(s)
Cooling
- Central Air
Appliances
- Included: Cooktop, Dishwasher, Electric Water Heater, Gas Water Heater, Microwave, Refrigerator, Wall Oven
- Laundry: Electric Dryer Hookup, Laundry Room, Main Level, Washer Hookup
Features
- Basement: None
- Number of fireplaces: 3
- Fireplace features: Family Room, Gas, Living Room, Other, Wood Burning Stove
Interior area
- Total structure area: 3,678
- Total interior livable area: 3,678 sqft
- Finished area above ground: 2,917
- Finished area below ground: 0
Property
Parking
- Total spaces: 2
- Parking features: Attached, Asphalt, Electric, Garage, Garage Door Opener, Heated Garage, Insulated Garage
- Attached garage spaces: 2
- Has uncovered spaces: Yes
- Details: Garage Dimensions (32x26)
Accessibility
- Accessibility features: None
Features
- Levels: Four or More Level Split
- Patio & porch: Patio
- Pool features: None
- Fencing: None
Lot
- Size: 0.99 Acres
- Dimensions: SE94*98*250*180*228
- Features: Tree Coverage - Medium
Details
- Additional structures: Storage Shed
- Foundation area: 2361
- Parcel number: 083122420014
- Zoning description: Residential-Single Family
Construction
Type & style
- Home type: SingleFamily
- Property subtype: Single Family
Materials
- Roof: Age 8 Years or Less,Asphalt
Condition
- New construction: No
- Year built: 1983
Utilities & green energy
- Electric: Circuit Breakers, 100 Amp Service, 200+ Amp Service, Power Company: Xcel Energy
- Gas: Electric, Natural Gas
- Sewer: Mound Septic, Private Sewer, Septic System Compliant - Yes
- Water: Private, Well
Community & HOA
Community
- Subdivision: Caroles Estates 2nd Add
HOA
- Has HOA: No
Location
- Region: Lino Lakes
Financial & listing details
- Price per square foot: $122/sqft
- Tax assessed value: $462,600
- Annual tax amount: $5,266
- Date on market: 5/19/2026
- Cumulative days on market: 13 days
Price history
| Date | Event | Price |
|---|---|---|
| 6/18/2026 | Sold | $450,000$122/sqft |
Source:  NorthstarMLS as distributed by MLS GRID #7052649 Report a problem NorthstarMLS as distributed by MLS GRID #7052649 Report a problem | ||
| 6/1/2026 | Pending sale | $450,000$122/sqft |
Source: NorthstarMLS as distributed by MLS GRID #7052649 Report a problem | ||
| 5/19/2026 | Listed for sale | $450,000$122/sqft |
Source: NorthstarMLS as distributed by MLS GRID #7052649 Report a problem | ||
Public tax history
| Year | Property taxes | Tax assessment |
|---|---|---|
| 2025 | $4,898 +5.8% | $457,684 +2.8% |
| 2024 | $4,628 +10% | $445,040 -2.8% |
| 2023 | $4,208 +11% | $457,700 +7.4% |
| 2022 | $3,790 +3.4% | $426,000 +28.3% |
| 2021 | $3,664 -0.8% | $332,161 +6.3% |
| 2019 | $3,695 +5.4% | $312,600 +9.8% |
| 2018 | $3,506 +12318.5% | $284,700 +24.6% |
| 2017 | $28 -99% | $228,500 +4.7% |
| 2016 | $2,854 +7.3% | $218,200 |
| 2015 | $2,660 +3.2% | $218,200 +4% |
| 2014 | $2,577 -3.2% | $209,800 |
| 2013 | $2,662 +1.6% | -- |
| 2012 | $2,622 -4.7% | -- |
| 2011 | $2,752 +2.2% | -- |
| 2010 | $2,692 -2.7% | -- |
| 2008 | $2,768 +2.7% | -- |
| 2007 | $2,694 +7% | -- |
| 2006 | $2,518 +0.5% | -- |
| 2005 | $2,506 +4.9% | -- |
| 2004 | $2,388 +0.1% | -- |
| 2003 | $2,387 +7% | -- |
| 2002 | $2,230 -13.7% | -- |
| 2001 | $2,585 | -- |
Find assessor info on the county website
Neighborhood: 55014
Nearby homes
- $383,1002 bd2 ba954 sqft627 Barbara Ln, Lino Lakes, MN 55014Off Market
- $435,0004 bd3 ba2.3k sqft7848 Marilyn Dr, Lino Lakes, MN 55014Sold
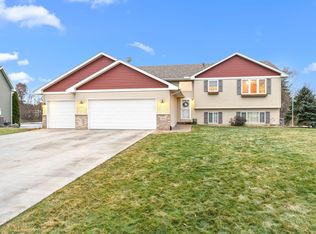
- $389,7003 bd2 ba1k sqft638 Barbara Ln, Lino Lakes, MN 55014Off Market
- $368,5003 bd2 ba1.4k sqft640 Barbara Ln, Lino Lakes, MN 55014Off Market

- $442,9004 bd2 ba2k sqft7844 Marilyn Dr, Lino Lakes, MN 55014Off Market
- $449,6003 bd2 ba1.3k sqft7852 Marilyn Dr, Lino Lakes, MN 55014Off Market
- $604,9004 bd3 ba3.1k sqft628 Barbara Ln, Lino Lakes, MN 55014Off Market
- $303,5003 bd3 ba1.5k sqft7817 Oak Ct, Lino Lakes, MN 55014Off Market
Nearby schools
GreatSchools rating
- 8/10Lino Lakes Elementary SchoolGrades: PK-6Distance: 0.6 mi
- 7/10Forest Lake Area Middle SchoolGrades: 7-8Distance: 8.3 mi
- 7/10Forest Lake Senior High SchoolGrades: 9-12Distance: 7.9 mi
Get a cash offer in 3 minutes
Find out how much your home could sell for in as little as 3 minutes with a no-obligation cash offer.
Estimated market value
$450,100
Get a cash offer in 3 minutes
Find out how much your home could sell for in as little as 3 minutes with a no-obligation cash offer.
Estimated market value
$450,100
- Minnesota
- Anoka County
- Lino Lakes
- 55014
- 639 Barbara Ln
Nearby cities
Nearby zip codes
Other Lino Lakes Topics
