Welcome to the crown jewel of Crown Pointe in the prestigious Blacklake Golf Resort community.From the moment you arrive, the beautifully designed front courtyard sets the tone, leading to a striking new entry door and an inviting foyer. Beyond, an expansive open-concept living and dining area unfolds, framed by a wall of west-facing windows and sliding glass doors that capture breathtaking golf course views and abundant natural light.The fully remodeled gourmet kitchen is both stylish and functional, featuring all-new appliances, quartz countertops, sleek modern cabinetry, a designer sink, and updated flooring—perfectly curated for both everyday living and entertaining.To the right of the entry, a spacious guest room that is superb and beyond is the functional office. These offer flexibility for work or relaxation, while a well-appointed guest bedroom with plantation shutters provides comfort and privacy. The adjacent guest bathroom has been beautifully remodeled, and the interior laundry room adds everyday convenience.Privately situated on the opposite wing, the luxurious primary suite has been thoughtfully reimagined to create a serene retreat. The stunning en-suite bath features elegant finishes, custom linen cabinetry, and refined detailing throughout.No detail has been overlooked—new flooring, interior doors with polished brass hardware, updated lighting, and designer window treatments enhance the home’s cohesive, upscale aesthetic. Both the interior and exterior have been freshly painted, and the landscaping has been redesigned with water-wise elements for effortless maintenance.
The oversized two-car garage offers additional space ideal for a golf cart, storage, or workshop.Step outside to your private backyard oasis, perfectly positioned along the highly sought-after Lakes Course. Enjoy sweeping views of holes 4, 7, and 8, where manicured fairways and lush greenbelts create a truly picturesque setting. As one of three nine-hole courses at Blacklake, the Lakes Course is widely regarded as the most desirable—offering a premium backdrop for everyday living.
This is a rare opportunity to own a truly exceptional home in one of Blacklake’s most coveted locations.
Sold for $840,000
Listed by: Keller Williams Realty Santa Barbara • Robin O'Hara • Contact: 805-456-3600
Bought with: Compass
$840,000
639 Barberry Way, Nipomo, CA 93444
2beds
1,503sqft
Single Family Residence
Built in 1987
7,000 Square Feet Lot
$840,100 Zestimate®
$559/sqft
$3,183 Estimated rent
Home value
$840,100
$781,000 - $899,000
$3,183/mo
Zestimate® history
Owner options
List your home for rent
$3,183/mo
Rent Zestimate®
Find your next renter with Zillow Rental Manager. Plus, with online applications, you can quickly screen prospective tenants – for free.
$3,183/mo
Rent Zestimate®
Refinance and save
$5,470/mo
Est. payment
Refinancing to a lower rate could help reduce your monthly payments and save thousands over the life of the loan.
$5,470/mo
Est. payment
Explore your selling options
Work with a Zillow partner agent
Leverage their expertise and Zillow's premium Showcase listings to get your home seen by more buyers.
Get startedList with your own agent
Get your home in front of millions of buyers by listing it on Zillow.
Learn how to do itSell it yourself
Take full control of how buyers see your home on Zillow by listing For Sale by Owner (FSBO).
List your homeWhat's special
Fully remodeled gourmet kitchenSpacious guest roomAbundant natural lightFunctional officeSleek modern cabinetryLuxurious primary suiteNew flooring
Zillow last checked:
Listing updated:
Listed by:
Robin O'Hara DRE #01327439 805-456-3600,
Keller Williams Realty Santa Barbara
Bought with:
Torri Simons, DRE #01136249
Compass
Source: CRMLS,MLS#: PI26068074 Originating MLS: California Regional MLS
Originating MLS: California Regional MLSFacts & features
Interior
Bedrooms & bathrooms
- Bedrooms: 2
- Bathrooms: 2
- Full bathrooms: 2
- Main level bathrooms: 2
- Main level bedrooms: 2
Rooms
- Room types: Bonus Room, Bedroom, Entry/Foyer, Kitchen, Laundry, Living Room, Primary Bathroom, Primary Bedroom, Office, Other, Dining Room
Primary bedroom
- Features: Main Level Primary
Bedroom
- Features: All Bedrooms Down
Bathroom
- Features: Dual Sinks, Enclosed Toilet, Full Bath on Main Level, Low Flow Plumbing Fixtures, Multiple Shower Heads, Quartz Counters, Remodeled, Separate Shower, Tub Shower, Upgraded
Kitchen
- Features: Kitchen/Family Room Combo, Pots & Pan Drawers, Quartz Counters, Remodeled, Self-closing Drawers, Updated Kitchen
Heating
- Forced Air
Cooling
- None
Appliances
- Included: Built-In Range, Dishwasher, Gas Cooktop, Disposal, Gas Oven, Gas Range, Gas Water Heater, Microwave, Refrigerator, Water Heater
- Laundry: Washer Hookup, Electric Dryer Hookup, Gas Dryer Hookup, Inside, Laundry Room
Features
- Breakfast Bar, Ceiling Fan(s), Cathedral Ceiling(s), Separate/Formal Dining Room, High Ceilings, Open Floorplan, All Bedrooms Down, Main Level Primary, Walk-In Closet(s)
- Flooring: Laminate, Tile
- Doors: Mirrored Closet Door(s)
- Windows: Blinds, Custom Covering(s), Double Pane Windows, Plantation Shutters, Screens
- Has fireplace: Yes
- Fireplace features: Gas, Gas Starter, Living Room
- Common walls with other units/homes: No Common Walls
Interior area
- Total interior livable area: 1,503 sqft
Property
Parking
- Total spaces: 2
- Parking features: Door-Single, Garage Faces Front, Garage, Garage Door Opener, Paved
- Attached garage spaces: 2
Accessibility
- Accessibility features: Accessible Entrance
Features
- Levels: One
- Stories: 1
- Entry location: front
- Patio & porch: Concrete, Covered
- Exterior features: Lighting, Rain Gutters
- Has private pool: Yes
- Pool features: Community, Private
- Has spa: Yes
- Spa features: Community, Private
- Has view: Yes
- View description: Park/Greenbelt, Golf Course, Panoramic
Lot
- Size: 7,000 Square Feet
- Dimensions: 7000
- Features: 0-1 Unit/Acre, Back Yard, Drip Irrigation/Bubblers, Front Yard, Landscaped, Level, Near Park, Secluded, Street Level
Details
- Parcel number: 091414021
- Special conditions: Standard
- Other equipment: Satellite Dish
Construction
Type & style
- Home type: SingleFamily
- Architectural style: Mediterranean
- Property subtype: Single Family Residence
Materials
- Stucco
- Foundation: Slab
- Roof: Spanish Tile
Condition
- Turnkey
- New construction: No
- Year built: 1987
Utilities & green energy
- Electric: Electricity - On Property, 220 Volts in Garage, 220 Volts in Laundry
- Sewer: Public Sewer
- Water: Public
- Utilities for property: Cable Available, Electricity Connected, Natural Gas Connected, Phone Available, Sewer Connected, Underground Utilities, Water Connected
Community & HOA
Community
- Features: Curbs, Dog Park, Golf, Gutter(s), Street Lights, Sidewalks, Park, Pool
- Security: Carbon Monoxide Detector(s), Smoke Detector(s)
- Subdivision: Nipomo(340)
HOA
- Has HOA: Yes
- Amenities included: Bocce Court, Clubhouse, Dog Park, Golf Course, Maintenance Grounds, Meeting Room, Management, Meeting/Banquet/Party Room, Pets Allowed, Recreation Room, Tennis Court(s), Trail(s)
- HOA fee: $210 monthly
- HOA name: Crown Pointe
- HOA phone: 805-938-3131
Location
- Region: Nipomo
Financial & listing details
- Price per square foot: $559/sqft
- Tax assessed value: $776,392
- Annual tax amount: $9,459
- Date on market: 4/2/2026
- Cumulative days on market: 211 days
- Listing terms: Cash,Cash to New Loan,Conventional
- Inclusions: refrigerator
- Exclusions: staging items
Price history
| Date | Event | Price |
|---|---|---|
| 7/8/2026 | Sold | $840,000-0.5%$559/sqft |
Source:  CRMLS #PI26068074 Report a problem CRMLS #PI26068074 Report a problem | ||
| 6/8/2026 | Pending sale | $844,000$562/sqft |
Source: CRMLS #PI26068074 Report a problem | ||
| 5/26/2026 | Price change | $844,000-1.2%$562/sqft |
Source: CRMLS #PI26068074 Report a problem | ||
| 4/29/2026 | Price change | $854,500-1.2%$569/sqft |
Source: CRMLS #PI26068074 Report a problem | ||
| 4/2/2026 | Listed for sale | $865,000+55.3%$576/sqft |
Source: CRMLS #PI26068074 Report a problem | ||
| 5/3/2024 | Listing removed | -- |
Source: Zillow Rentals Report a problem | ||
| 5/1/2024 | Listed for rent | $3,175+32.3%$2/sqft |
Source: Zillow Rentals Report a problem | ||
| 11/28/2019 | Listing removed | $2,400$2/sqft |
Source: PLUS PROPERTY MANAGEMENT ARROYO GRANDE Report a problem | ||
| 10/9/2019 | Listed for rent | $2,400$2/sqft |
Source: Haven Properties Report a problem | ||
| 6/15/2019 | Listing removed | $2,400$2/sqft |
Source: Patterson Realty Report a problem | ||
| 5/29/2019 | Price change | $2,400-5.9%$2/sqft |
Source: Patterson Realty Report a problem | ||
| 4/16/2019 | Listed for rent | $2,550+34.2%$2/sqft |
Source: Patterson Realty Report a problem | ||
| 3/29/2013 | Listing removed | $1,900$1/sqft |
Source: Patterson Realty Report a problem | ||
| 2/12/2013 | Listed for rent | $1,900$1/sqft |
Source: HotPads for Rent Report a problem | ||
| 2/28/2005 | Sold | $557,000$371/sqft |
Source: Public Record Report a problem | ||
Public tax history
| Year | Property taxes | Tax assessment |
|---|---|---|
| 2025 | $9,459 +3.1% | $776,392 +2% |
| 2024 | $9,174 +0.9% | $761,169 +2% |
| 2023 | $9,090 +1.2% | $746,245 +2% |
| 2022 | $8,981 +44.9% | $731,614 +28.8% |
| 2021 | $6,198 +3.6% | $568,000 +3.5% |
| 2020 | $5,985 +3.1% | $549,000 +4.6% |
| 2019 | $5,804 -0.8% | $525,000 |
| 2018 | $5,849 +9.8% | $525,000 +9.8% |
| 2017 | $5,329 +7.5% | $478,000 +3.5% |
| 2016 | $4,958 | $462,000 +4.5% |
| 2015 | $4,958 +11% | $442,000 +4.5% |
| 2014 | $4,466 | $423,000 +20.9% |
| 2012 | -- | $350,000 -9.1% |
| 2011 | -- | $385,000 -9.4% |
| 2010 | -- | $425,000 -5.6% |
| 2009 | -- | $450,000 -11.8% |
| 2008 | -- | $510,000 -12% |
| 2007 | -- | $579,502 +2% |
| 2006 | -- | $568,140 +102.1% |
| 2005 | -- | $281,072 +2% |
| 2004 | -- | $275,562 +1.9% |
| 2003 | -- | $270,512 +2% |
| 2002 | -- | $265,209 +2% |
| 2001 | -- | $260,010 |
Find assessor info on the county website
Neighborhood: 93444
Nearby homes
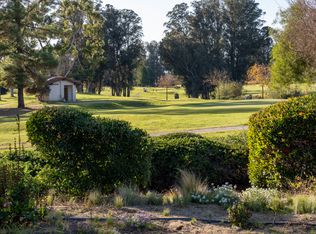
- $806,4003 bd2 ba1.8k sqft637 Barberry Way, Nipomo, CA 93444Off Market
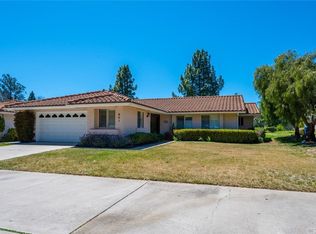
- $780,5003 bd2 ba1.6k sqft641 Barberry Way, Nipomo, CA 93444Off Market
- $884,5004 bd2 ba2.1k sqft635 Barberry Way, Nipomo, CA 93444Off Market
- $954,0004 bd3 ba2.1k sqft643 Barberry Way, Nipomo, CA 93444Off Market
- $848,1003 bd2 ba1.6k sqft631 Barberry Way, Nipomo, CA 93444Off Market
- $765,5002 bd2 ba1.6k sqft636 Barberry Way, Nipomo, CA 93444Off Market
- $737,5002 bd2 ba1.7k sqft642 Barberry Way, Nipomo, CA 93444Off Market
- $877,0002 bd2 ba1.8k sqft630 Barberry Way, Nipomo, CA 93444Off Market
Nearby schools
GreatSchools rating
- 7/10Lange (Dorothea) Elementary SchoolGrades: K-6Distance: 2.6 mi
- 4/10Mesa Middle SchoolGrades: 7-8Distance: 3 mi
- 8/10Nipomo High SchoolGrades: 9-12Distance: 2.9 mi


Get pre-qualified for a loan
At Zillow Home Loans, we can pre-qualify you in as little as 5 minutes with no impact to your credit score.An equal housing lender. NMLS #10287.
Sell for more on Zillow
Get a Zillow Showcase℠ listing at no additional cost and you could sell for .
$840,100
2% more
+$16,802
With Zillow Showcase(estimated)
$856,902
- California
- San Luis Obispo County
- Nipomo
- 93444
- 639 Barberry Way
Nearby cities
Nearby zip codes
Other Nipomo Topics
