NEAR ELEMENTARY SCHOOL; TWO BEDROOMS MAIN FLOOR: Experience modern living in the Cypress home plan, where elegance meets functionality across two thoughtfully designed stories. The grand entrance leads to a spacious family room that features soaring ceilings and an open view of the game room, perfect for family gatherings or entertaining friends. The gourmet kitchen, a culinary enthusiast's dream, boasts ample prep space and a generous walk-in pantry, ensuring convenience without sacrificing style. The primary bedroom serves as a serene retreat, highlighted by an architectural tray ceiling and a sophisticated double door entry that leads into the luxurious primary bath, complete with separate vanities. This home plan also includes a versatile bedroom on the first floor, ideal for guests, along with a flexible space that can easily transform into a study. The Cypress offers an inviting blend of comfort and sophistication.
Pending
Price cut: $25K (8/17)
$399,990
639 Beautyberry Way, Rosenberg, TX 77471
4beds
2,744sqft
Single Family Residence
Built in 2026
7,082 Square Feet Lot
$391,600 Zestimate®
$146/sqft
$100/mo HOA
What's special
Spacious family roomSoaring ceilingsGrand entranceGourmet kitchenArchitectural tray ceilingSeparate vanitiesLuxurious primary bath
- 106 days
- 5
- 0
Zillow last checked:
Listing updated:
Listed by:
Jared Turner 832-803-0321,
Ashton Woods
Source: HAR,MLS#: 57850947
Facts & features
Interior
Bedrooms & bathrooms
- Bedrooms: 4
- Bathrooms: 3
- Full bathrooms: 3
Primary bedroom
- Level: First
- Area: 208
- Dimensions: 16x13
Bedroom
- Level: Second
- Area: 154
- Dimensions: 14x11
Bedroom
- Level: Second
- Area: 156
- Dimensions: 13x12
Bedroom
- Level: Second
- Area: 120
- Dimensions: 10x12
Other
- Level: First
- Area: 143
- Dimensions: 13x11
Family room
- Level: First
- Area: 300
- Dimensions: 15x20
Game room
- Level: Second
- Area: 256
- Dimensions: 16x16
Kitchen
- Level: First
- Area: 160
- Dimensions: 10x16
Heating
- Natural Gas
Cooling
- Ceiling Fan(s), Electric
Appliances
- Included: Disposal, Freestanding Oven, Gas Oven, Microwave, Free-Standing Range, Gas Range, Dishwasher
- Laundry: Electric Dryer Hookup, Washer Hookup
Features
- Flooring: Carpet, Tile, Vinyl
Interior area
- Total structure area: 2,744
- Total interior livable area: 2,744 sqft
Property
Parking
- Total spaces: 2
- Parking features: Attached, Garage Door Opener
- Attached garage spaces: 2
Features
- Stories: 2
- Patio & porch: Covered
- Fencing: Back Yard
Lot
- Size: 7,082 Square Feet
- Features: Back Yard, Subdivided, 0 Up To 1/4 Acre
Construction
Type & style
- Home type: SingleFamily
- Architectural style: Traditional
- Property subtype: Single Family Residence
Materials
- Brick, Cement Siding, Stone
- Foundation: Slab
- Roof: Composition
Condition
- New construction: Yes
- Year built: 2026
Details
- Builder name: Ashton Woods
Utilities & green energy
- Water: Water District
Green energy
- Energy efficient items: Thermostat
Community & HOA
Community
- Subdivision: Brookewater
HOA
- Has HOA: Yes
- HOA fee: $1,200 annually
Location
- Region: Rosenberg
Financial & listing details
- Price per square foot: $146/sqft
- Date on market: 7/2/2026
- Listing terms: Cash,Conventional,FHA,VA Loan
- Road surface type: Concrete, Curbs
Estimated market value
$391,600
$372,000 - $411,000
$2,817/mo
Price history
| Date | Event | Price |
|---|---|---|
| 8/24/2026 | Pending sale | $399,990$146/sqft |
Source:  HAR #57850947 Report a problem HAR #57850947 Report a problem | ||
| 8/17/2026 | Price change | $399,990-5.9%$146/sqft |
Source: HAR #57850947 Report a problem | ||
| 7/20/2026 | Price change | $424,990-3.4%$155/sqft |
Source: HAR #57850947 Report a problem | ||
| 7/13/2026 | Price change | $439,990-2.2%$160/sqft |
Source: HAR #57850947 Report a problem | ||
| 7/6/2026 | Price change | $449,990-7.3%$164/sqft |
Source: HAR #57850947 Report a problem | ||
| 7/2/2026 | Listed for sale | $485,600$177/sqft |
Source:  Ashton Woods Homes Report a problem Ashton Woods Homes Report a problem | ||
Public tax history
Tax history is unavailable.
Monthly payment
Est. payment
Payment breakdown
Explore the cost of this home by adjusting the details. Changes won't be saved.Climate risks
Neighborhood: 77471
Nearby schools
Schools provided by the listing agent
- Elementary: Becerra Elementary
- Middle: George Junior High School
- High: Terry High School
Source: HAR. This data may not be complete. We recommend contacting the local school district to confirm school assignments for this home.
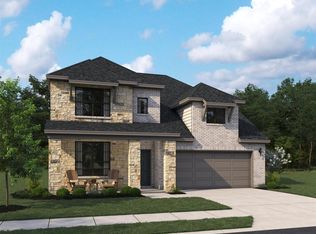
- $399,9904 bd3 ba2.7k sqft5023 Silk Petal Dr, Rosenberg, TX 77471New Construction
- $305,0004 bd3 ba2.1k sqft643 Beautyberry Way, Rosenberg, TX 77471Off Market

- $319,9904 bd3 ba2.1k sqft5015 Silk Petal Dr, Rosenberg, TX 77471Pending
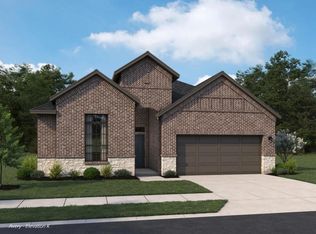
- $389,9904 bd4 ba2.6k sqft703 Beautyberry Way, Rosenberg, TX 77471New Construction

Similar homes
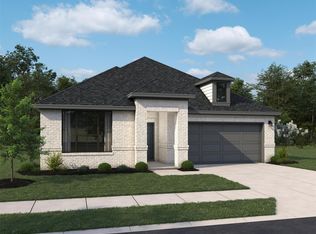
- $309,9904 bd3 ba2.1k sqft5019 Silk Petal Dr, Rosenberg, TX 77471New Construction
 HAR
HAR - $350,0003 bd2 ba1.8k sqft215 Afton June Dr, Rosenberg, TX 77471New Construction
 HAR
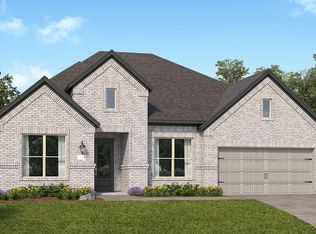
HAR - from $402,9904 bd3 ba2.6k sqftDenali Plan, The Preserve at Rosenberg : Pinnacle Collection, Rosenberg, TX 77469New Construction
 Village Builders
 - $327,0003 bd2 ba1.7k sqft134 Afton June Dr, Rosenberg, TX 77471New Construction
 HAR
HAR
