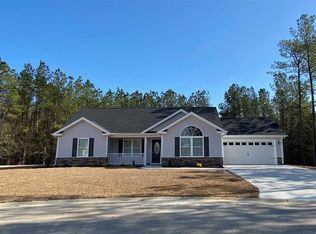
Our Oak floor plan welcomes you with an inviting open floor plan which includes a island/bar in the kitchen. We can build this home for your clients in any of our available lots! Standard: granite in the kitchen, brushed nickel light fixtures and knobs, permastone vinyl tile in the kitchen - baths - laundry, laminate flooring in foyer and living room, carpet in the bedrooms, flood lights around the house, Whirlpool stainless steel appliances in the kitchen, 5 1/4 MDF speed base throughout the house, molded interior doors and windows with 3-1/4 FJ casing, fiberglass screens on the windows, oval glass steel front door, all bedrooms wired for fans and phone, framed mirrors in the baths, finished garage with trim, paint and carriage door hardware, finished landscape and much more. A must see! We have several options for cabinets, flooring, paint, etc.: Our community is located only 8 minutes from Walmart and 10 minutes from Downtown Conway. We are also located outside city limits, so you won't have to pay city taxes! Model hours Tuesday-Saturday from 10am-5pm at 400 Oakham Dr., Conway. Pictures are from a different house, but same floor plan.
This property is not currently displayed as for sale or rent on Zillow. This may be different from what's on other websites or public sources.