Move in Ready! New construction home in Picket Fences, located in Napoleon school district. Open concept, raised ranch home includes 2,072 square feet of finished living space on two levels. The main level features a spacious great room and kitchen. The kitchen includes a island, white cabinets, quartz counters and tile backsplash. Patio slider door in great room has access to a 10x10 deck. The primary bedroom suite is also located on the upper level and includes a private bath and a spacious walk-in closet. The lower level features daylight windows, rec room, 3 bedrooms and a full bath.
Sold for $290,000
$290,000
639 Beckham St, Napoleon, OH 43545
4beds
2,072sqft
Single Family Residence
Built in 2025
7,405 Square Feet Lot
$292,700 Zestimate®
$140/sqft
$1,832 Estimated rent
Home value
$292,700
Estimated sales range
Not available
$1,832/mo
Zestimate® history
Owner options
List your home for rent
$1,832/mo
Rent Zestimate®
Find your next renter with Zillow Rental Manager. Plus, with online applications, you can quickly screen prospective tenants – for free.
$1,832/mo
Rent Zestimate®
Refinance and save
$1,996/mo
Est. payment
Refinancing to a lower rate could help reduce your monthly payments and save thousands over the life of the loan.
$1,996/mo
Est. payment
Explore your selling options
Work with a Zillow partner agent
Leverage their expertise and Zillow's premium Showcase listings to get your home seen by more buyers.
Get startedList with your own agent
Get your home in front of millions of buyers by listing it on Zillow.
Learn how to do itSell it yourself
Take full control of how buyers see your home on Zillow by listing For Sale by Owner (FSBO).
List your homeWhat's special
Open conceptRec roomWhite cabinetsQuartz countersTile backsplashSpacious walk-in closetSpacious great room
Zillow last checked:
Listing updated:
Listed by:
Michael Leo McGivney 269-321-2610,
Allen Edwin Realty, LLC
Bought with:
Courtney Sherrow, 2024003254
BellaBlue RealEstate & Propert
Source: NORIS,MLS#: 10000545
Facts & features
Interior
Bedrooms & bathrooms
- Bedrooms: 4
- Bathrooms: 1
- Full bathrooms: 1
Bedroom 2
- Level: Lower
- Dimensions: 9 x 12
Bedroom 3
- Level: Lower
- Dimensions: 12 x 11
Bedroom 4
- Level: Lower
- Dimensions: 9 x 13
Other
- Level: Main
- Dimensions: 14 x 14
Dining room
- Level: Main
- Dimensions: 9 x 15
Game room
- Level: Lower
- Dimensions: 9 x 12
Great room
- Level: Main
- Dimensions: 19 x 14
Kitchen
- Level: Main
- Dimensions: 15 x 16
Laundry
- Level: Lower
- Dimensions: 9 x 6
Heating
- Forced Air, Natural Gas
Cooling
- Central Air, ENERGY STAR Qualified Equipment
Appliances
- Included: Dishwasher, Microwave, Dryer, Electric Range, Refrigerator, Washer
- Laundry: In Basement
Features
- Eat-in Kitchen, Entrance Foyer, Open Floorplan, Pantry, Primary Bathroom, Walk-In Closet(s)
- Flooring: Carpet, Vinyl
- Windows: Insulated Windows
- Has basement: No
- Has fireplace: No
- Common walls with other units/homes: No Common Walls
Interior area
- Total structure area: 2,072
- Total interior livable area: 2,072 sqft
Property
Parking
- Total spaces: 2
- Parking features: Concrete, Attached Garage, Driveway, Garage Door Opener
- Garage spaces: 2
- Has uncovered spaces: Yes
Features
- Levels: Bi-Level
- Patio & porch: Front Porch, Deck
- Exterior features: Private Yard
Lot
- Size: 7,405 Square Feet
- Dimensions: 70x106
- Features: Level
Details
- Parcel number: 241994540040
Construction
Type & style
- Home type: SingleFamily
- Architectural style: Split Level
- Property subtype: Single Family Residence
Materials
- Vinyl Siding
- Foundation: Crawl Space
- Roof: Composition,Shingle
Condition
- New Construction
- New construction: Yes
- Year built: 2025
Details
- Warranty included: Yes
Utilities & green energy
- Electric: 150 Amp Service
- Sewer: Public Sewer
- Water: Public
- Utilities for property: Natural Gas Connected, Sewer Connected, Water Connected
Community & HOA
Community
- Subdivision: Picket Fence
HOA
- Has HOA: No
Location
- Region: Napoleon
Financial & listing details
- Price per square foot: $140/sqft
- Date on market: 10/23/2025
- Listing terms: Cash,Conventional,FHA,VA Loan
Price history
| Date | Event | Price |
|---|---|---|
| 3/31/2026 | Sold | $290,000+0%$140/sqft |
Source: NORIS #10000545 Report a problem | ||
| 2/20/2026 | Pending sale | $289,900$140/sqft |
Source: NORIS #10000545 Report a problem | ||
| 2/3/2026 | Price change | $289,900-3.3%$140/sqft |
Source: NORIS #10000545 Report a problem | ||
| 10/23/2025 | Listed for sale | $299,900+812.8%$145/sqft |
Source: NORIS #10000545 Report a problem | ||
| 6/7/2024 | Sold | $32,855+17.3%$16/sqft |
Source: NORIS #6110712 Report a problem | ||
| 4/22/2024 | Pending sale | $28,000$14/sqft |
Source: NORIS #6110712 Report a problem | ||
| 1/9/2024 | Listed for sale | $28,000$14/sqft |
Source: NORIS #6110712 Report a problem | ||
| 1/1/2024 | Listing removed | -- |
Source: NORIS #6026423 Report a problem | ||
| 6/13/2022 | Price change | $28,000+7.7%$14/sqft |
Source: NORIS #6026423 Report a problem | ||
| 4/26/2021 | Price change | $26,000+4%$13/sqft |
Source: NORIS #6026423 Report a problem | ||
| 6/13/2018 | Listed for sale | $25,000$12/sqft |
Source: RE/MAX Exclusive #6026423 Report a problem | ||
| 3/29/2017 | Listing removed | $25,000$12/sqft |
Source: RE/MAX EXCLUSIVE #5100844 Report a problem | ||
| 11/28/2016 | Listed for sale | $25,000$12/sqft |
Source: RE/MAX EXCLUSIVE #5100844 Report a problem | ||
| 7/12/2016 | Listing removed | $25,000$12/sqft |
Source: RE/MAX Exclusive #5100844 Report a problem | ||
| 4/1/2016 | Listed for sale | $25,000$12/sqft |
Source: RE/MAX Exclusive #5100844 Report a problem | ||
| 1/1/2016 | Listing removed | $25,000$12/sqft |
Source: RE/MAX EXCLUSIVE #5066743 Report a problem | ||
| 1/15/2014 | Listed for sale | $25,000$12/sqft |
Source: RE/MAX Exclusive #5066743 Report a problem | ||
Public tax history
Tax history is unavailable.
Neighborhood: 43545
Nearby homes
- $299,9004 bd3 ba1.8k sqft445 Oxford St, Napoleon, OH 43545Sold
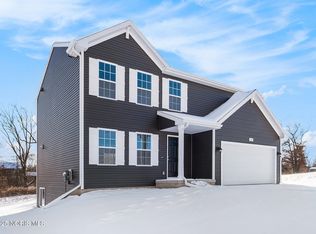
- $244,5003 bd2 ba1.5k sqft435 Oxford St, Napoleon, OH 43545Off Market
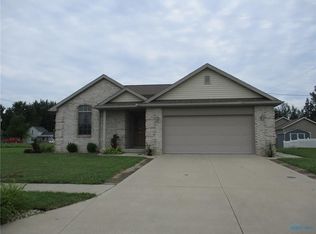
- from $289,9004 bd3 ba1.8k sqftIntegrity 1880 Plan, Picket Fences, Napoleon, OH 43545New Construction

- $186,5002 bd1 ba1k sqft649 Beckham St, Napoleon, OH 43545Off Market

- $299,9004 bd3 ba1.8k sqft455 Oxford St, Napoleon, OH 43545Sold
- $226,8003 bd2 ba1.2k sqft425 Oxford St, Napoleon, OH 43545Off Market
- $90,3003 bd1 ba1.2k sqft636 Beckham St, Napoleon, OH 43545Off Market
- $135,7002 bd1 ba1.2k sqft638 Beckham St, Napoleon, OH 43545Off Market
Nearby schools
GreatSchools rating
- 7/10Central Elementary SchoolGrades: PK-6Distance: 2.1 mi
- 6/10Napoleon High SchoolGrades: 7-12Distance: 1.9 mi
Schools provided by the listing agent
- Elementary: Napoleon
- High: Napoleon
Source: NORIS. This data may not be complete. We recommend contacting the local school district to confirm school assignments for this home.
Get a cash offer in 3 minutes
Find out how much your home could sell for in as little as 3 minutes with a no-obligation cash offer.
Estimated market value
$292,700
Get a cash offer in 3 minutes
Find out how much your home could sell for in as little as 3 minutes with a no-obligation cash offer.
Estimated market value
$292,700
- Ohio
- Henry County
- Napoleon
- 43545
- 639 Beckham St
