Skip main navigation
Closed
  • $299,900

    639 Blackwood Dr, Lowell, IN 46356

    4beds
    1,732sqft
    Single Family Residence
    Built in 1973
    0.33 Acres Lot
    $301,000 Zestimate®
    $173/sqft
    $2,147 Estimated rent

    Home value

    $301,000

    $274,000 - $331,000

    $2,147/mo

    Zestimate® history
    Loading
    Loading...

    Owner options

    List your home for rent

    $2,147/mo

    Rent Zestimate®

    Find your next renter with Zillow Rental Manager. Plus, with online applications, you can quickly screen prospective tenants – for free.

    Learn more

    $2,147/mo

    Rent Zestimate®

    Refinance and save

    $1,889/mo

    Est. payment

    Refinancing to a lower rate could help reduce your monthly payments and save thousands over the life of the loan.

    See today's rates

    $1,889/mo

    Est. payment

    Explore your selling options

    Work with a Zillow partner agent

    Leverage their expertise and Zillow's premium Showcase listings to get your home seen by more buyers.

    Get started

    List with your own agent

    Get your home in front of millions of buyers by listing it on Zillow.

    Learn how to do it

    Sell it yourself

    Take full control of how buyers see your home on Zillow by listing For Sale by Owner (FSBO).

    List your home

    What's special

    Quartz countertopsOpen conceptCozy family roomOutdoor shedsNew furnaceCovered patioNew trim
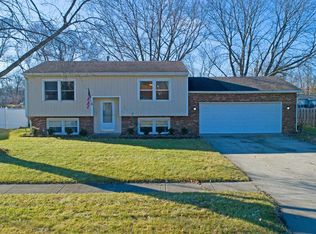
    Looking for a home where you don't have to lift a finger? This fully renovated gem has it all! Every inch has been updated with top-quality finishes and modern conveniences: Updates galore: NEW Electrical, NEW Plumbing, NEW Drywall, NEW Siding, NEW Windows, NEW Central Air, NEW Furnace, and NEW Ductwork; Huge clean crawl ready for your storage items. Fresh insulation (including blown-in attic insulation). All-NEW Lighting, Switches, and Outlets. NEW Trim, NEW Doors, and Freshly Painted throughout. NEW Stylish vinyl plank flooring in every room; All bedrooms have NEW carpet. Two fully remodeled bathrooms with extra deep tub and Skylight. Open concept Formal living room and kitchen with Quartz countertops, pantry & NEW stainless appliances. Cozy family room leads to a large mudroom with built-in shelving, large closet, (accessible to 1/4 acre fenced yard) and two outdoor sheds for extra storage. There is also a huge covered patio ideal for entertaining. Attached 1.5-car garage has NEW drywall and was freshly painted with NEW recessed lighting & attic storage. Close to downtown Lowell, walk to schools, dining and shopping. This home is truly turnkey, just move in and enjoy! Schedule your showing today. This beauty won't last long!

    Zillow last checked:

    Listing updated:

    Listed by:

    Rachel Peers-Port,

    Realty Executives Premier 219-462-2224,

    Bill Port,

    Realty Executives Premier

    Bought with:

    Brent Wright, RB14038385

    McColly Real Estate

    Bill Port, RB14025049

    Realty Executives Premier

    Source: NIRA as distributed by MLS GRID,MLS#: 829626MLS Logo

    Facts & features

    Interior

    Bedrooms & bathrooms
    • Bedrooms: 4
    • Bathrooms: 2
    • Full bathrooms: 1
    • 1/2 bathrooms: 1
    Rooms
    • Room types: Bedroom 2, Primary Bedroom, Living Room, Laundry, Kitchen, Family Room, Bedroom 3
    Primary bedroom
    • Description: Carpet
    • Area: 225
    • Dimensions: 15.0 x 15.0
    Bedroom 2
    • Description: Carpet
    • Area: 225
    • Dimensions: 15.0 x 15.0
    Bedroom 3
    • Description: Carpet
    • Area: 156
    • Dimensions: 13.0 x 12.0
    Family room
    • Description: Vinyl Plank
    • Area: 600
    • Dimensions: 30.0 x 20.0
    Kitchen
    • Description: Vinyl Plank
    • Area: 240
    • Dimensions: 16.0 x 15.0
    Laundry
    • Description: Vinyl Plank
    • Area: 255
    • Dimensions: 15.0 x 17.0
    Living room
    • Description: Vinyl Plank
    • Area: 418
    • Dimensions: 19.0 x 22.0
    Other
    • Description: Vinyl Plank
    • Area: 72
    • Dimensions: 8.0 x 9.0
    Heating
    • Forced Air, Natural Gas
    Appliances
    • Included: Dryer, Washer, Stainless Steel Appliance(s), Refrigerator, Microwave, Gas Water Heater, Dishwasher
    • Laundry: Gas Dryer Hookup, Washer Hookup, Laundry Room
    Features
    • Crown Molding, Country Kitchen, Vaulted Ceiling(s), Soaking Tub, Recessed Lighting, Pantry, Open Floorplan, Granite Counters, Eat-in Kitchen
    • Windows: Bay Window(s), Insulated Windows
    • Basement: Crawl Space
    • Has fireplace: No
    Interior area
    • Total structure area: 1,732
    • Total interior livable area: 1,732 sqft
    • Finished area above ground: 1,244

    Property

    Parking
    • Total spaces: 1.5
    • Parking features: Attached, Paved, On Street, Garage Faces Front, Driveway, Off Street, Garage Door Opener
    • Attached garage spaces: 1.5
    • Has uncovered spaces: Yes
    Features
    • Levels: Tri-Level
    • Patio & porch: Covered, Patio
    • Exterior features: Private Yard, Storage, Rain Gutters
    • Pool features: None
    • Fencing: Back Yard,Fenced,Chain Link
    • Has view: Yes
    • View description: None
    Lot
    • Size: 0.33 Acres
    • Features: Back Yard, Private, Landscaped, Front Yard, Few Trees
    Details
    • Parcel number: 451925328003000008
    • Zoning description: residential
    • Special conditions: None

    Construction

    Type & style
    • Home type: SingleFamily
    • Property subtype: Single Family Residence
    Condition
    • New construction: No
    • Year built: 1973

    Utilities & green energy

    • Electric: 100 Amp Service, Circuit Breakers
    • Sewer: Public Sewer
    • Water: Public
    • Utilities for property: Cable Available, Water Connected, Sewer Connected, Natural Gas Connected, Electricity Connected

    Community & HOA

    Community
    • Security: Carbon Monoxide Detector(s), Smoke Detector(s)
    • Subdivision: Woodland Manor 01
    HOA
    • Has HOA: No
    Location
    • Region: Lowell

    Financial & listing details

    • Price per square foot: $173/sqft
    • Tax assessed value: $246,400
    • Annual tax amount: $2,464
    • Date on market: 10/21/2025
    • Listing agreement: Exclusive Right To Sell
    • Listing terms: Cash,VA Loan,FHA,Conventional

    Price history

    DateEventPrice
    12/23/2025Sold$299,900$173/sqft
    Source: NIRA as distributed by MLS GRID #829626 Report a problem
    11/30/2025Pending sale$299,900$173/sqft
    Source: NIRA as distributed by MLS GRID #829626 Report a problem
    11/10/2025Price change$299,900-3.1%$173/sqft
    Source: NIRA as distributed by MLS GRID #829626 Report a problem
    10/21/2025Price change$309,500-2.9%$179/sqft
    Source: NIRA as distributed by MLS GRID #829626 Report a problem
    10/9/2025Price change$318,900-1.1%$184/sqft
    Source: NIRA as distributed by MLS GRID #828476 Report a problem
    10/6/2025Price change$322,500-2.2%$186/sqft
    Source: NIRA as distributed by MLS GRID #828476 Report a problem
    10/2/2025Price change$329,900-2.5%$190/sqft
    Source: NIRA as distributed by MLS GRID #828476 Report a problem
    9/27/2025Price change$338,500+1.1%$195/sqft
    Source: NIRA as distributed by MLS GRID #828476 Report a problem
    9/21/2025Listed for sale$334,900+191.2%$193/sqft
    Source: Owner Report a problem
    3/28/2025Sold$115,000$66/sqft
    Source: Public Record Report a problem

    Public tax history

    YearProperty taxesTax assessment
    2025$2,464 +5.5%$259,700 +5.4%
    2024$2,336 +7.3%$246,400 +5.5%
    2023$2,178 +20.1%$233,600 +7.3%
    2022$1,814 +5.3%$217,800 +19.5%
    2021$1,722 +4.4%$182,200 +5.3%
    2020$1,649 -4.4%$173,000 +4.4%
    2019$1,726 -33.7%$165,700 +3.9%
    2018$2,601 +74.9%$159,500 +3.2%
    2017$1,487 $154,500 +1.4%
    2016$1,487 -0.8%$152,300 +4.1%
    2014$1,499 -7.5%$146,300 -2.1%
    2013$1,621 -6.1%$149,400 +5.7%
    2012$1,726 +0.9%$141,300 -5%
    2011$1,711 -5.5%$148,700
    2010$1,811 $148,700 +10.1%
    2009-- $135,100 +5.1%
    2007-- $128,500 +29.5%
    2006-- $99,200
    2005-- $99,200
    2004-- $99,200 +229.6%
    2003-- $30,100
    2002-- $30,100 +199.8%
    2001-- $10,040
    Find assessor info on the county website

    Neighborhood: 46356

    Nearby schools

    GreatSchools rating
    Schools provided by the listing agent
    • Elementary: Lake Prairie Elementary
    • Middle: Lowell Middle School
    • High: Lowell Senior High School

    Source: NIRA as distributed by MLS GRID. This data may not be complete. We recommend contacting the local school district to confirm school assignments for this home.

    Get a cash offer in 3 minutes
    Find out how much your home could sell for in as little as 3 minutes with a no-obligation cash offer.
    Estimated market value
    $301,000
    Get a cash offer in 3 minutes
    Find out how much your home could sell for in as little as 3 minutes with a no-obligation cash offer.
    Estimated market value
    $301,000