Skip main navigation
Sold for $330,000
  • $330,000

    639 Brookfield Drive, Winterville, NC 28590

    3beds
    1,655sqft
    Single Family Residence
    Built in 2015
    0.35 Acres Lot
    $328,200 Zestimate®
    $199/sqft
    $2,025 Estimated rent

    Home value

    $328,200

    $312,000 - $345,000

    $2,025/mo

    Zestimate® history
    Loading
    Loading...

    Owner options

    List your home for rent

    $2,025/mo

    Rent Zestimate®

    Find your next renter with Zillow Rental Manager. Plus, with online applications, you can quickly screen prospective tenants – for free.

    Learn more

    $2,025/mo

    Rent Zestimate®

    Refinance and save

    $2,022/mo

    Est. payment

    Refinancing to a lower rate could help reduce your monthly payments and save thousands over the life of the loan.

    See today's rates

    $2,022/mo

    Est. payment

    Explore your selling options

    Work with a Zillow partner agent

    Leverage their expertise and Zillow's premium Showcase listings to get your home seen by more buyers.

    Get started

    List with your own agent

    Get your home in front of millions of buyers by listing it on Zillow.

    Learn how to do it

    Sell it yourself

    Take full control of how buyers see your home on Zillow by listing For Sale by Owner (FSBO).

    List your home

    What's special

    Premium finishesSplit bedroom layoutOpen design concept
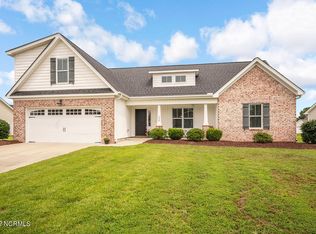
    Your dream home awaits! Experience the ultimate blend of style and convenience in this exceptionally well-designed luxury residence! Key Features Include: Open Design Concept: Seamless flow perfect for entertaining and modern living. Split Bedroom Layout: Offers maximum privacy and tranquility for all occupants. Premium Finishes: Enjoy the elegance and durability of Luxury Vinyl Plank (LVP) floors, complemented by stunning granite countertops in the kitchen and baths. Unbeatable Location: Live where you play! This property is conveniently situated near fine dining and premier shopping destinations. Plus, you're just minutes from ECU and ECU Health, making your commute a breeze! Don't miss the opportunity to live in luxury! Contact us today for a private showing.

    Zillow last checked:

    Listing updated:

    Listed by:

    Odom, Kelly & Dellano Team 252-756-3500,

    Aldridge & Southerland

    Bought with:

    Sebastian Kressley, 334296

    Mullarkey Real Estate Group, Inc.

    Source: Hive MLS,MLS#: 100544346MLS LogoOriginating MLS: Coastal Plains Association of Realtors

    Facts & features

    Interior

    Bedrooms & bathrooms
    • Bedrooms: 3
    • Bathrooms: 2
    • Full bathrooms: 2
    Rooms
    • Room types: Master Bedroom, Bedroom 1, Bedroom 2, Dining Room, Great Room, Other
    Primary bedroom
    • Level: First
    Bedroom 1
    • Level: First
    Bedroom 2
    • Level: First
    Dining room
    • Level: First
    Great room
    • Level: First
    Kitchen
    • Level: First
    Other
    • Description: Utility Room
    • Level: First
    Heating
    • Electric, Heat Pump
    Cooling
    • Central Air
    Appliances
    • Included: Electric Oven, Built-In Microwave, See Remarks, Dishwasher
    Features
    • Master Downstairs, Walk-in Closet(s), Solid Surface, Walk-In Closet(s)
    • Flooring: LVT/LVP, Carpet, Tile
    • Doors: Thermal Doors
    • Windows: Thermal Windows
    • Basement: None
    • Attic: Pull Down Stairs
    Interior area
    • Total structure area: 1,655
    • Total interior livable area: 1,655 sqft

    Property

    Parking
    • Total spaces: 2
    • Parking features: Concrete, Paved
    • Has attached garage: Yes
    Features
    • Levels: One
    • Patio & porch: Covered, Porch
    • Exterior features: Thermal Doors
    • Fencing: Partial
    • Has view: Yes
    • View description: See Remarks
    • Frontage type: See Remarks
    Lot
    • Size: 0.35 Acres
    • Dimensions: .35
    Details
    • Parcel number: 082324
    • Zoning: R10CUD
    • Special conditions: Standard

    Construction

    Type & style
    • Home type: SingleFamily
    • Property subtype: Single Family Residence
    Materials
    • Brick Veneer, Vinyl Siding
    • Foundation: Raised, Slab
    • Roof: Architectural Shingle,Shingle
    Condition
    • New construction: No
    • Year built: 2015
    Details
    • Warranty included: Yes

    Utilities & green energy

    • Sewer: Public Sewer
    • Water: Public
    • Utilities for property: Sewer Available, Water Available

    Community & HOA

    Community
    • Subdivision: Brookfield
    HOA
    • Has HOA: Yes
    • Amenities included: None
    • HOA fee: $9 annually
    • HOA name: Brookfield HOA
    • HOA phone: 252-756-3500
    Location
    • Region: Winterville

    Financial & listing details

    • Price per square foot: $199/sqft
    • Tax assessed value: $332,905
    • Annual tax amount: $3,725
    • Date on market: 12/6/2025
    • Cumulative days on market: 13 days
    • Listing agreement: Exclusive Right To Sell
    • Listing terms: Cash,Conventional,FHA,VA Loan

    Price history

    DateEventPrice
    2/24/2026Sold$330,000-0.9%$199/sqft
    Source: Hive MLS #100544346 Report a problem
    12/19/2025Pending sale$332,900$201/sqft
    Source: Hive MLS #100544346 Report a problem
    12/6/2025Listed for sale$332,900+88.9%$201/sqft
    Source: Hive MLS #100544346 Report a problem
    12/11/2015Sold$176,200$106/sqft
    Source: Hive MLS #50121831 Report a problem

    Public tax history

    YearProperty taxesTax assessment
    2025$2,227 +0.5%$332,905
    2024$2,215 +23.9%$332,905 +49.6%
    2023$1,787 +0.7%$222,602
    2022$1,775 $222,602
    2021-- $222,602
    2020$1,786 +10.9%$222,602 +12.6%
    2019$1,610 $197,712
    2018-- $197,712
    2017-- $197,712 +4.2%
    2016-- $189,678 +629.5%
    2015-- $26,000
    Find assessor info on the county website

    Neighborhood: 28590

    Nearby schools

    GreatSchools rating
    Schools provided by the listing agent
    • Elementary: W. H. Robinson
    • Middle: A.G. Cox
    • High: South Central (Winterville)

    Source: Hive MLS. This data may not be complete. We recommend contacting the local school district to confirm school assignments for this home.

    Sell for more on Zillow
    Get a Zillow Showcase℠ listing at no additional cost and you could sell for .
    $328,200
    2% more
    +$6,564
    With Zillow Showcase(estimated)
    $334,764
    Sell for more on Zillow
    Get a Zillow Showcase℠ listing at no additional cost and you could sell for .
    $328,200
    2% more
    +$6,564
    With Zillow Showcase(estimated)
    $334,764