Skip main navigation
Off market
  • $416,800

    639 Caprice Blf, Fate, TX 75189

    4beds
    2,616sqft
    Single Family Residence
    Built in ----
    -- sqft lot
    $416,800 Zestimate®
    $159/sqft
    $2,765 Estimated rent

    Home value

    $416,800

    $392,000 - $442,000

    $2,765/mo

    Zestimate® history
    Loading
    Loading...

    Owner options

    List your home for rent

    $2,765/mo

    Rent Zestimate®

    Find your next renter with Zillow Rental Manager. Plus, with online applications, you can quickly screen prospective tenants – for free.

    Learn more

    $2,765/mo

    Rent Zestimate®

    Refinance and save

    $2,746/mo

    Est. payment

    Refinancing to a lower rate could help reduce your monthly payments and save thousands over the life of the loan.

    See today's rates

    $2,746/mo

    Est. payment

    Explore your selling options

    Work with a Zillow partner agent

    Leverage their expertise and Zillow's premium Showcase listings to get your home seen by more buyers.

    Get started

    List with your own agent

    Get your home in front of millions of buyers by listing it on Zillow.

    Learn how to do it

    Sell it yourself

    Take full control of how buyers see your home on Zillow by listing For Sale by Owner (FSBO).

    List your home

    What's special

    Cozy fireplaceOpen-concept floor planFormal dining roomAbundant natural lightVaulted ceilingsWalk-in closetEnsuite bathroom

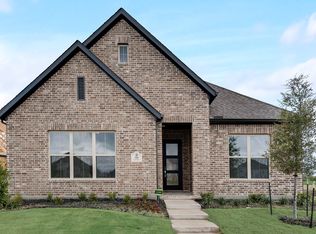
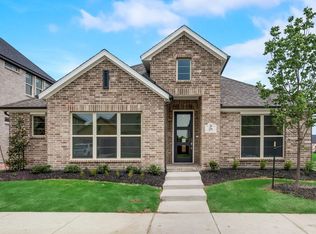
    Available Now! This stunning 2,616 square foot two-story home features 4 bedrooms and 3 bathrooms in the desirable Edgewater subdivision of Fate. The open-concept floor plan showcases a modern kitchen with stainless steel appliances including refrigerator, dishwasher, microwave, and oven, complemented by a convenient breakfast bar and walk-in pantry for ample storage. The spacious living room boasts vaulted ceilings, a cozy fireplace, and abundant natural light, creating an inviting atmosphere for relaxation and entertaining. Additional living space includes a formal dining room and an impressive loft area perfect for a home office, playroom, or media room. The primary bedroom suite offers a peaceful retreat with a walk-in closet and ensuite bathroom, while three additional bedrooms provide flexibility for family, guests, or home office needs. Practical amenities include a dedicated laundry room with washer and dryer included, plus a 2-car garage with opener for convenient parking and storage. Step outside to enjoy the fenced backyard featuring a patio and automatic sprinkler system for easy maintenance. The Edgewater subdivision offers resort-style amenities including a community pool, clubhouse, playgrounds, and scenic parks and trails. Located in Fate with easy access to the Dallas market, residents enjoy small-town charm while staying connected to urban conveniences, shopping, and dining options. The home is located within the Rockwall Independent School District. Pet Policy: Pets Allowed with the following exceptions: 2 dogs max, less than 45lbs APPLICATION: $65 Application Fee Per Applicant 18 years or older (Nonrefundable). Once all required documents have been submitted by every applicant, please allow 24-72 business hours for processing. Move-in dates more than 21 days after application approval require additional approval. LEASE LENGTH: 12-month minimum (longer lease terms may be negotiable) INITIAL MOVE-IN COSTS: Applicants may choose between a traditional security deposit or a Security Deposit Alternative program. A one-time lease preparation fee of $250 plus the first month's rent is due prior to move-in. If the applicant has a pet, a $150 nonrefundable pet fee per pet applies. RECURRING MONTHLY COSTS: A 4.99% administration fee applies. If the applicant has a pet, $35 monthly pet rent per pet applies (does not apply to assistive animals). All On Q Property Management residents are enrolled in the Resident Benefits Package for $49. This package includes liability insurance, credit building to help boost your credit score with timely rent payments, a move-in concierge to make utility connection and home service setup simple, a Renter to Buyer program, and more. *Other terms and conditions may apply. The list price is base rent and other recurring monthly costs may apply. All information, including advertised rent and other charges, is deemed reliable but not guaranteed and is subject to change. ATTENTION: This property currently has an approved applicant. We are accepting backup applications, and the home will remain available until the lease agreement is fully secured. By submitting your information on this page you consent to being contacted by the Property Manager and RentEngine via SMS, phone, or email.

    This property is off market, which means it's not currently listed for sale or rent on Zillow. This may be different from what's available on other websites or public sources.
    Zillow last checked:

    Listing updated:

    Source: Zillow Rentals

    Facts & features

    Interior

    Bedrooms & bathrooms
    • Bedrooms: 4
    • Bathrooms: 3
    • Full bathrooms: 3
    Rooms
    • Room types: Dining Room, Laundry Room, Office, Pantry
    Heating
    • Fireplace
    Appliances
    • Included: Dishwasher, Dryer, Microwave, Refrigerator, Washer
    • Laundry: In Unit, Shared
    Features
    • Walk In Closet
    • Has fireplace: Yes
    Interior area
    • Total interior livable area: 2,616 sqft

    Property

    Parking
    • Total spaces: 2
    • Parking features: Garage
    • Has garage: Yes
    • Details: Contact manager
    Features
    • Patio & porch: Patio
    • Exterior features: Concierge, Sprinkler System, Walk In Closet
    • Has private pool: Yes
    • Pool features: Pool
    • Fencing: Fenced Yard
    Details
    • Parcel number: S3551000E0004000R

    Construction

    Type & style
    • Home type: SingleFamily
    • Property subtype: Single Family Residence

    Community & HOA

    Community
    • Features: Playground
    • Security: Security System
    • Deposit fee: $2,799
    HOA
    • Amenities included: Pool
    Location
    • Region: Fate

    Financial & listing details

    • Price per square foot: $159/sqft
    • Tax assessed value: $456,938
    • Annual tax amount: $1,632
    • Date on market: 4/14/2026
    • Date available: 04/13/2026
    • Lease term: 1 Year

    Price history

    DateEventPrice
    4/21/2026Listing removed$2,799$1/sqft
    Source: Zillow Rentals Report a problem
    4/14/2026Listed for rent$2,799$1/sqft
    Source: Zillow Rentals Report a problem
    9/6/2023Listing removed--
    Source: UnionMain Homes Report a problem
    8/26/2023Price change$463,000-0.4%$177/sqft
    Source: UnionMain Homes Report a problem
    7/4/2023Price change$465,000-6.8%$178/sqft
    Source: UnionMain Homes Report a problem
    11/16/2022Price change$499,000-3.9%$191/sqft
    Source: UnionMain Homes Report a problem
    10/12/2022Listed for sale$519,000$198/sqft
    Source: UnionMain Homes Report a problem

    Public tax history

    YearProperty taxesTax assessment
    2025$1,632 -3.3%$456,938 -1.7%
    2024$1,687 -66.9%$464,806 +126.4%
    2023$5,090 $205,293
    Find assessor info on the county website

    Neighborhood: 75189

    Nearby schools

    GreatSchools rating
    Get a cash offer in 3 minutes
    Find out how much your home could sell for in as little as 3 minutes with a no-obligation cash offer.
    Estimated market value
    $416,800
    Get a cash offer in 3 minutes
    Find out how much your home could sell for in as little as 3 minutes with a no-obligation cash offer.
    Estimated market value
    $416,800