Desirable RANCH condo in Stoneridge Village! Only one owner, now it’s your turn. Step inside the foyer & notice the open concept with vaulted ceiling. Expansive southern exposed windows offers ideal natural light. Kitchen offers plenty of cabinetry & prep space along with eat at counter & pantry. Spacious Great Room leads into the sunny 4 season room. Primary Suite is spacious with private bath and walk in closet. 2 nd bedroom & full bath plus MAIN level laundry. Retreat to lower level with family room plus gas fireplace. 3 rd bedroom plus bath. XL basement storage space. End unit w/private entrance & deck w/ramp, 2 car garage. Walk to PAC! UHP Home Warranty! Furnace-A/C 2019. H2O heater 2016. Low condo fee. Association has strong financials & is well managed. Offers due 4/3 A.M.
Sold
$325,500
639 Cardinal Way #639, Sun Prairie, WI 53590
3beds
1,965sqft
Condominium
Built in 2001
-- sqft lot
$350,800 Zestimate®
$166/sqft
$2,723 Estimated rent
Home value
$350,800
$333,000 - $368,000
$2,723/mo
Zestimate® history
Owner options
List your home for rent
$2,723/mo
Rent Zestimate®
Find your next renter with Zillow Rental Manager. Plus, with online applications, you can quickly screen prospective tenants – for free.
$2,723/mo
Rent Zestimate®
Refinance and save
$2,511/mo
Est. payment
Refinancing to a lower rate could help reduce your monthly payments and save thousands over the life of the loan.
$2,511/mo
Est. payment
Explore your selling options
Work with a Zillow partner agent
Leverage their expertise and Zillow's premium Showcase listings to get your home seen by more buyers.
Get startedList with your own agent
Get your home in front of millions of buyers by listing it on Zillow.
Learn how to do itSell it yourself
Take full control of how buyers see your home on Zillow by listing For Sale by Owner (FSBO).
List your homeWhat's special
Zillow last checked:
Listing updated:
Listed by:
Kathleen Abraham,
Stark Company, REALTORS
Bought with:
Michael Schuster, 50447-90
RE/MAX Preferred
Source: SCWMLS,MLS#: 1973790
Facts & features
Interior
Bedrooms & bathrooms
- Bedrooms: 3
- Bathrooms: 3
- Full bathrooms: 3
- Main level bathrooms: 2
Primary bedroom
- Level: Main
- Area: 180
- Dimensions: 15 x 12
Bedroom 2
- Level: Main
- Area: 132
- Dimensions: 12 x 11
Bedroom 3
- Level: Lower
- Area: 182
- Dimensions: 14 x 13
Family room
- Area: 350
- Dimensions: 25 x 14
Kitchen
- Features: Breakfast Bar, Dishwasher, Disposal, Microwave, Pantry, Range/Oven, Refrigerator
- Level: Main
- Area: 180
- Dimensions: 15 x 12
Living room
- Level: Main
- Area: 238
- Dimensions: 17 x 14
Heating
- Forced Air
Cooling
- Central Air
Appliances
- Included: Washer, Dryer, Water softener included
- Laundry: Main Level
Features
- Walk-In Closet(s), Great room, Vaulted Ceiling(s), At Least 1 tub, Sun Room, Foyer
- Basement: Full,Full Size Windows/Exposed,Partially Finished,Sump Pump
- Number of fireplaces: 1
- Fireplace features: 1 fireplace, Gas
- Common walls with other units/homes: End Unit
Interior area
- Total structure area: 1,965
- Total interior livable area: 1,965 sqft
- Finished area above ground: 1,390
Property
Parking
- Total spaces: 2
- Parking features: 2 car Garage, Attached, Garage Door Opener
- Attached garage spaces: 2
Features
- Patio & porch: Deck/Balcony
- Exterior features: Private Entrance
Details
- Parcel number: 091132355342
- Zoning: Res
Construction
Type & style
- Home type: Condo
- Property subtype: Condominium
Materials
- Brick, Vinyl Siding
- Foundation: Poured concrete foundatn
Condition
- Year built: 2001
Details
- Builder name: Miller
- Warranty included: Yes
Utilities & green energy
- Sewer: Public Sewer
- Water: Public
- Utilities for property: Cable/Satellite Available
Community & HOA
Community
- Features: Close to busline
HOA
- Has HOA: Yes
- Services included: Common area insurance, Lawn maintenance, Reserve fund, Snow Removal
- HOA fee: $175 monthly
Location
- Region: Sun Prairie
Financial & listing details
- Price per square foot: $166/sqft
- Tax assessed value: $280,500
- Annual tax amount: $4,730
- Date on market: 3/28/2024
- Listing terms: Arms Length
- Inclusions: Range, refrigerator, dishwasher, microwave, washer, dryer, water softener, garage door opener with remote, all window coverings. UHP Home Warranty Elite Plan $725.
Price history
| Date | Event | Price |
|---|---|---|
| 5/7/2024 | Sold | $325,500+6.7%$166/sqft |
Source: SCWMLS #1973790 Report a problem | ||
| 4/4/2024 | Contingent | $305,000$155/sqft |
Source:  WIREX MLS #1973790 Report a problem WIREX MLS #1973790 Report a problem | ||
| 3/28/2024 | Listed for sale | $305,000$155/sqft |
Source: WIREX MLS #1973790 Report a problem | ||
Public tax history
Tax history is unavailable.
Neighborhood: 53590
Nearby homes
- $300,0002 bd2 ba1.3k sqft1068 Stonewood Xing, Sun Prairie, WI 53590Sold

- $365,0002 bd3 ba2.2k sqft631 Cardinal Way, Sun Prairie, WI 53590For Sale
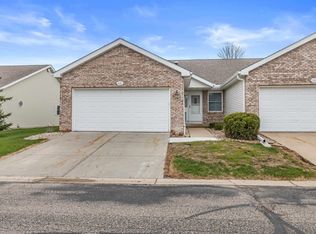
- $285,0003 bd2 ba1.5k sqft653 Cardinal Way #653, Sun Prairie, WI 53590Sold
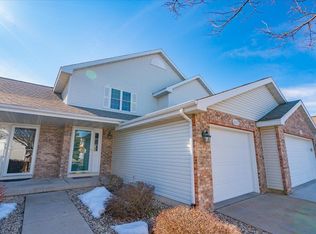
- $332,0002 bd3 ba2.1k sqft619 Cardinal Way UNIT 619, Sun Prairie, WI 53590Sold
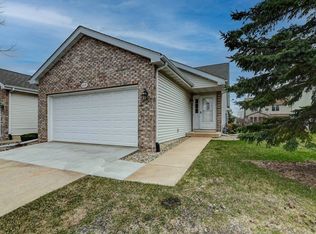
- $299,3002 bd2 ba1.2k sqft1022 Stonewood Xing, Sun Prairie, WI 53590Off Market
- $308,7003 bd1 ba1.3k sqft1024 Stonewood Xing, Sun Prairie, WI 53590Off Market
- $337,1002 bd2 ba1.9k sqft1028 Stonewood Xing, Sun Prairie, WI 53590Off Market
- $301,7003 bd2 ba1.3k sqft1044 Stonewood Xing, Sun Prairie, WI 53590Off Market
Nearby schools
GreatSchools rating
- 2/10Bird Elementary SchoolGrades: PK-5Distance: 0.1 mi
- 4/10Patrick Marsh Middle SchoolGrades: 6-8Distance: 1.5 mi
- 10/10Sun Prairie West HighGrades: 9-12Distance: 2.6 mi
Schools provided by the listing agent
- Elementary: Bird
- Middle: Patrick Marsh
- High: Sun Prairie West
- District: Sun Prairie
Source: SCWMLS. This data may not be complete. We recommend contacting the local school district to confirm school assignments for this home.
Get a cash offer in 3 minutes
Find out how much your home could sell for in as little as 3 minutes with a no-obligation cash offer.
Estimated market value
$350,800
Get a cash offer in 3 minutes
Find out how much your home could sell for in as little as 3 minutes with a no-obligation cash offer.
Estimated market value
$350,800
- Wisconsin
- Dane County
- Sun Prairie
- 53590
- 639 Cardinal Way Unit 639
