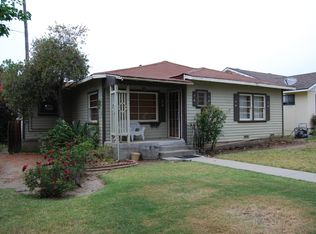
Welcome to 639 Clay Street, a beautiful interpretation of relaxed sophistication in the heart of Fillmore. Offering 3 bedrooms, 2 bathrooms, and 1,444 square feet of curated living space, this property has been redone inside and out to deliver a turnkey lifestyle filled with warmth, style, and modern comfort. The crisp, newly painted facade spans the main house, garage, and detached bonus cottage, creating an immediate sense of pride of ownership and intentional design. Designed to embrace California’s signature indoor-outdoor flow, the backyard is an ambient oasis wrapped in glowing market lights, automated dawn-to-dusk lighting, professionally landscaped grounds, and multiple entertaining spaces perfect for weekend hosting. Inside, thoughtful upgrades elevate every space, from the fully remodeled kitchen with quartz surfaces, custom cabinetry, premium appliances, and designer finishes to the spa-inspired primary bathroom featuring marble flooring, a freestanding soaking tub, and refined fixtures throughout. Dual-pane windows, updated electrical and plumbing, recessed lighting, smart home features, and a tankless water heater add effortless efficiency and peace of mind. Adding exceptional versatility, the detached bonus cottage has been transformed into a fully insulated retreat complete with heating and cooling, recessed lighting, French doors, and custom built-ins - Ideal for guests, a home office, creative studio, or flex space. Blending original charm with curated modern upgrades, 639 Clay Street delivers elevated California living with comfort and character at every turn.
Sold for $762,000
Zillow last checked:
Listing updated:
Bought with:
Adrian Robledo, DRE #02132450
Diamond Realty
Theresa Robledo, DRE #01483023
Diamond Realty
Source: CRMLS,MLS#: SR26114736 Originating MLS: California Regional MLS
Originating MLS: California Regional MLSPrice history
| Date | Event | Price |
|---|---|---|
| 7/31/2026 | Sold | $762,000+1.7%$528/sqft |
Source:  CRMLS #SR26114736 Report a problem CRMLS #SR26114736 Report a problem | ||
| 7/3/2026 | Pending sale | $749,000$519/sqft |
Source: CRMLS #SR26114736 Report a problem | ||
| 6/17/2026 | Contingent | $749,000$519/sqft |
Source: CRMLS #SR26114736 Report a problem | ||
| 6/11/2026 | Listed for sale | $749,000-1.7%$519/sqft |
Source: CRMLS #SR26114736 Report a problem | ||
| 4/30/2026 | Sold | $762,000+49.4%$528/sqft |
Source: Agent Provided Report a problem | ||
| 3/6/2023 | Sold | $510,000+2%$353/sqft |
Source: Public Record Report a problem | ||
| 2/14/2023 | Pending sale | $499,900+25.9%$346/sqft |
Source: CRMLS #V1-16523 Report a problem | ||
| 12/2/2016 | Sold | $397,000-0.7%$275/sqft |
Source: CSMAOR #216012788 Report a problem | ||
| 10/11/2016 | Price change | $399,8000%$277/sqft |
Source: RE/MAX GOLD COAST #216012788 Report a problem | ||
| 10/7/2016 | Price change | $399,900-2.2%$277/sqft |
Source: RE/MAX GOLD COAST #216012788 Report a problem | ||
| 9/29/2016 | Price change | $409,000-0.2%$283/sqft |
Source: RE/MAX GOLD COAST #216012788 Report a problem | ||
| 9/21/2016 | Price change | $409,900-1.2%$284/sqft |
Source: RE/MAX GOLD COAST #216012788 Report a problem | ||
| 9/14/2016 | Price change | $414,900-1%$287/sqft |
Source: RE/MAX GOLD COAST #216012788 Report a problem | ||
| 9/6/2016 | Listed for sale | $419,000+23.2%$290/sqft |
Source: RE/MAX GOLD COAST #216012788 Report a problem | ||
| 9/16/2014 | Sold | $340,000-16%$235/sqft |
Source: Public Record Report a problem | ||
| 5/23/2008 | Listing removed | $405,000$280/sqft |
Source: Century 21 #80004420 Report a problem | ||
| 5/1/2008 | Listed for sale | $405,000+76.1%$280/sqft |
Source: Century 21 #80004420 Report a problem | ||
| 10/23/2001 | Sold | $230,000$159/sqft |
Source: Public Record Report a problem | ||
Get a cash offer in 3 minutes
Find out how much your home could sell for in as little as 3 minutes with a no-obligation cash offer.
Estimated market value
$763,600
