Skip main navigation
Off market
  • $457,300

    639 Cocobolo Dr, Santa Rosa Beach, FL 32459

    3beds
    1,733sqft
    Single Family Residence
    Built in 2017
    6,969.6 Square Feet Lot
    $457,300 Zestimate®
    $264/sqft
    $2,708 Estimated rent

    Home value

    $457,300

    $434,000 - $485,000

    $2,708/mo

    Zestimate® history
    Loading
    Loading...

    Owner options

    List your home for rent

    $2,708/mo

    Rent Zestimate®

    Find your next renter with Zillow Rental Manager. Plus, with online applications, you can quickly screen prospective tenants – for free.

    Learn more

    $2,708/mo

    Rent Zestimate®

    Refinance and save

    $2,797/mo

    Est. payment

    Refinancing to a lower rate could help reduce your monthly payments and save thousands over the life of the loan.

    See today's rates

    $2,797/mo

    Est. payment

    Explore your selling options

    Work with a Zillow partner agent

    Leverage their expertise and Zillow's premium Showcase listings to get your home seen by more buyers.

    Get started

    List with your own agent

    Get your home in front of millions of buyers by listing it on Zillow.

    Learn how to do it

    Sell it yourself

    Take full control of how buyers see your home on Zillow by listing For Sale by Owner (FSBO).

    List your home

    What's special

    Private poolDeep sea fishingGorgeous granite counter topsPrimary bedroomHelicopter ridesLarge backyardFlex room

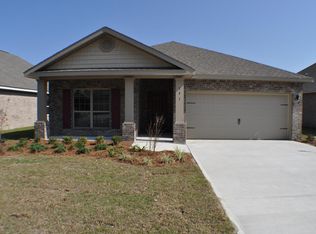
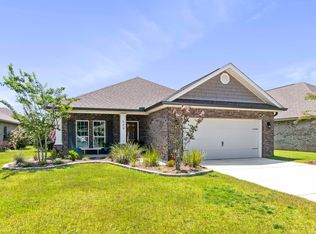
    MEMORIAL DAY WEEKEND PRICE IMPROVEMENT! Wonderful family home in Driftwood Estates Phase II offering the LIFESTYLE you have been searching for! We are excited to present this GREAT opportunity for you to purchase your own piece of PARADISE! This all BRICK home with Gutters on all 4 sides is located just a few minutes away from the sugar white sands of the Beaches of South Walton, The Gulf of Mexico and Scenic HWY 30-A. The OPEN CONCEPT floor plan delivers an inviting and spacious gathering area, encompassing the living room, dining area and kitchen. While preparing nourishment on the gorgeous GRANITE counter tops and STAINLESS steel appliances you can still participate in the activities and enjoyment! Offering 3 BEDROOMS plus a FLEX room which can be used as a 4th bedroom, office, exercise or playroom. The gorgeous kitchen, well lit with can lights, boasts a new French door, double drawer Stainless Steel refrigerator and Bisque color painted cabinets topped with Venetian Gold Granite countertops. The flex room, dining room, living room and primary bedroom have Custom plantation shutters covering the windows. The interior of the home has been freshly painted, all door handles have been upgraded and many of the lighting fixtures and ceiling fans have been replaced. The addition of a shiplap accent wall in the FLEX room as well as the LIVING room, rounds out the COASTAL CHIC design. Crown Molding in the Primary bedroom, Flex room & Foyer. The raised ceilings in the main living area and the tray ceiling in the primary bedroom provide a Grand, spacious feeling. The floors are clad with upgraded 5" HAND SCRAPED hardwood planks in the main living area, TILE in the bathrooms and textured carpet in the bedrooms. The master bath has DUAL sinks, a soaking tub and a SEPERATE shower. Add that extra special touch to your gathering, meander out back to your newly SCREENED patio where you can watch your favorite TV program or just relax and enjoy the large backyard adorned with a natural privacy tree line barrier. With plenty of space to add your PRIVATE pool. Adjacent to the screened patio there is a fantastic paverstone GRILLING area with a privacy partition fence. This home has a fantastic outdoor space for the family and pets to truly enjoy and is maintained by a personal IRRIGATION well pump and sprinkler system. There is extra parking for your friends and family with the 2 CAR garage and concrete driveway. The 2 CAR garage has pull down attic stairs leading to additional storage above the garage. There is a Pantry beside the kitchen. The laundry room has beautiful FRONT LOAD washer & Dryer that are only 2 years old. For the outdoorsmen or sportsmen in the family there are several beautiful, stocked and well maintained community lakes. Offering Great opportunities for catch and release fishing. Driftwood Estates PH II provides and maintains for it's owners and their guests a gorgeous pool to splash and play in the Florida sun! Approximately 1/2 mile to Walton County's Driftwood Park, complete with a host of sports related activities; tennis, handball, basketball, soccer, track and a wonderful play ground for the children. When venturing out of the community, you are surrounded by a true resort town with WORLD CLASS restaurants, a wide array of SHOPPING and various entertainment venues. Deep sea fishing, snorkeling, scuba diving, parasailing, golf, boating, go-carts, helicopter rides, bike paths and nature preserves, what more could you be looking for? All of this and it is 3 miles to SACRED HEART HOSPITAL and medical facilities. This property has so much to offer and awaits the person that is ready to bring their special touch and make it HOME! Schedule your private viewing today and start making your Florida LIFESTYLE dreams come true!

    This property is off market, which means it's not currently listed for sale or rent on Zillow. This may be different from what's available on other websites or public sources.
    Zillow last checked:

    Listing updated:

    Listed by:

    Don Williams 850-259-4111,

    Dreams of Destin LLC

    Bought with:

    Iva E Pearce, 3297633

    Pearce Realty Group LLC

    Source: ECAOR,MLS#: 921013MLS Logo

    Facts & features

    Interior

    Bedrooms & bathrooms
    • Bedrooms: 3
    • Bathrooms: 2
    • Full bathrooms: 2
    Primary bedroom
    • Level: First
    • Area: 163.48 Square Feet
    • Dimensions: 13.4 x 12.2
    Bedroom
    • Level: First
    • Area: 127.6 Square Feet
    • Dimensions: 11.6 x 11
    Family room
    • Level: First
    • Area: 232.4 Square Feet
    • Dimensions: 16.6 x 14
    Kitchen
    • Level: First
    • Area: 180.29 Square Feet
    • Dimensions: 16.4 x 11
    Office
    • Level: First
    • Area: 118.8 Square Feet
    • Dimensions: 11 x 10.8
    Heating
    • Heat Pump, Central
    Cooling
    • Central Air, Ceiling Fan(s)
    Appliances
    • Included: Dishwasher, Disposal, Dryer, Microwave, Refrigerator, Washer, Electric Water Heater
    • Laundry: Washer/Dryer Hookup
    Features
    • Vaulted Ceiling(s), Tray Ceiling(s), Kitchen Island, Recessed Lighting, Newly Painted, Pantry, Split Bedroom, Woodwork Painted
    • Flooring: Hardwood, Tile, Carpet
    • Windows: Double Pane Windows, Plantation Shutters, Window Treatments
    • Attic: Pull Down Stairs
    • Common walls with other units/homes: No Common Walls
    Interior area
    • Total structure area: 1,733
    • Total interior livable area: 1,733 sqft

    Property

    Parking
    • Total spaces: 2
    • Parking features: Garage Door Opener
    • Attached garage spaces: 2
    Features
    • Stories: 1
    Lot
    • Size: 6,969 sqft
    • Dimensions: 55' x 125'
    • Features: Covenants, Curb & Gutter, Flood Insurance Req, Interior Lot, Level, Restrictions, Sidewalk, Survey Available, Within 1/2 Mile to Water
    Details
    • Parcel number: 132S21420200000349
    • Zoning description: Resid Single Family

    Construction

    Type & style
    • Home type: SingleFamily
    • Architectural style: Ranch
    • Property subtype: Single Family Residence
    Materials
    • Frame, Brick, Trim Aluminum, Trim Vinyl
    • Foundation: Slab
    • Roof: Shingle
    Condition
    • Construction Complete
    • New construction: No
    • Year built: 2017

    Utilities & green energy

    • Water: Public
    Green energy
    • Energy efficient items: Doors

    Community & neighborhood

    Community
    • Community features: Fishing, Pavillion/Gazebo, Pool
    Location
    • Region: Santa Rosa Beach
    • Subdivision: DRIFTWOOD ESTATES PH II

    Other

    Other facts
    • Road surface type: Paved

    Price history

    DateEventPrice
    7/10/2023Sold$470,000-1%$271/sqft
    Source: ECAOR #921013 Report a problem
    5/26/2023Pending sale$474,900$274/sqft
    Source: ECAOR #921013 Report a problem
    5/26/2023Price change$474,900-2.1%$274/sqft
    Source: ECAOR #921013 Report a problem
    5/21/2023Price change$485,000-0.8%$280/sqft
    Source: ECAOR #921013 Report a problem
    4/27/2023Price change$489,000-2%$282/sqft
    Source: ECAOR #921013 Report a problem
    4/18/2023Listed for sale$499,000$288/sqft
    Source: ECAOR #921013 Report a problem
    4/18/2023Pending sale$499,000$288/sqft
    Source: ECAOR #921013 Report a problem
    4/14/2023Listed for sale$499,000+22.2%$288/sqft
    Source: ECAOR #921013 Report a problem
    6/17/2021Sold$408,500-1.6%$236/sqft
    Source: Public Record Report a problem
    4/19/2021Pending sale$415,000+48.2%$239/sqft
    Source: ECAOR #869583 Report a problem
    3/2/2017Sold$279,935$162/sqft
    Source: Public Record Report a problem

    Public tax history

    YearProperty taxesTax assessment
    2025$3,009 -7.5%$391,127 -0.8%
    2024$3,253 -11.4%$394,400 -2.1%
    2023$3,672 +8.2%$402,771 +10%
    2022$3,393 +126.8%$366,155 +90.5%
    2021$1,496 -1.6%$192,241 +1.4%
    2020$1,520 +3.5%$189,587 +2.3%
    2019$1,469 $185,325 +1.9%
    2018$1,469 +1.9%$181,869 +460.7%
    2017$1,441 +348.3%$32,438 +4%
    2016$322 +30.2%$31,190 +7%
    2015$247 +5.9%$29,150 +10%
    2014$233 $26,500
    2013-- $26,500 +119.6%
    2012-- $12,065 -5%
    2011-- $12,700 -10%
    2010-- $14,112 -30%
    2009-- $20,160 -65.5%
    2008-- $58,500 -44%
    2007-- $104,500

    Find assessor info on the county website

    Neighborhood: 32459

    Nearby schools

    GreatSchools rating
    Schools provided by the listing agent
    • Elementary: Van R Butler
    • Middle: Emerald Coast
    • High: South Walton

    Source: ECAOR. This data may not be complete. We recommend contacting the local school district to confirm school assignments for this home.

    Get pre-qualified for a loan
    At Zillow Home Loans, we can pre-qualify you in as little as 5 minutes with no impact to your credit score.

    An equal housing lender. NMLS #10287.

    Sell for more on Zillow
    Get a Zillow Showcase℠ listing at no additional cost and you could sell for .
    $457,300
    2% more
    +$9,146
    With Zillow Showcase(estimated)
    $466,446