Skip main navigation
Closed
Street View
  • $345,000

    639 Concord Way, Prospect Heights, IL 60070

    2beds
    1,680sqft
    Townhouse, Condominium, Single Family Residence
    Built in 1997
    -- sqft lot
    $363,800 Zestimate®
    $205/sqft
    $2,503 Estimated rent

    Home value

    $363,800

    $327,000 - $407,000

    $2,503/mo

    Zestimate® history
    Loading
    Loading...

    Owner options

    List your home for rent

    $2,503/mo

    Rent Zestimate®

    Find your next renter with Zillow Rental Manager. Plus, with online applications, you can quickly screen prospective tenants – for free.

    Learn more

    $2,503/mo

    Rent Zestimate®

    Refinance and save

    $2,764/mo

    Est. payment

    Refinancing to a lower rate could help reduce your monthly payments and save thousands over the life of the loan.

    See today's rates

    $2,764/mo

    Est. payment

    Explore your selling options

    Work with a Zillow partner agent

    Leverage their expertise and Zillow's premium Showcase listings to get your home seen by more buyers.

    Get started

    List with your own agent

    Get your home in front of millions of buyers by listing it on Zillow.

    Learn how to do it

    Sell it yourself

    Take full control of how buyers see your home on Zillow by listing For Sale by Owner (FSBO).

    List your home

    What's special

    Gas fireplaceDramatic ceilingsHigh-end finishesPrivate entrancePeaceful sunsetsSeparate breakfast nookOpen floor plan
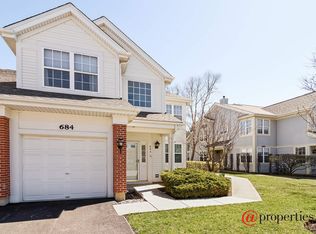
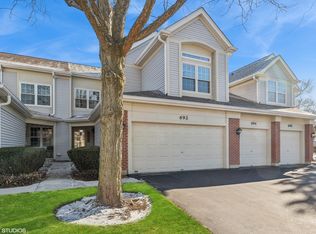
    Discover this second-floor gem in the desirable Country Club VILLAS of ROB ROY. Featuring 2 BEDROOMS and 2 BATHROOMS, this townhome offers a ton of recent improvements including New Carpeting (2024), Furnace & AC (2021), Washer & Dryer, Nest Thermostat, Custom Roller Blinds, Kitchen LVP, Bathrooms Remodeled, New Roof (2020), Water Heater (2019). Step inside your private entrance into the spacious Foyer with large coat closet, access to the 1-car attached Garage and notice the tall dramatic ceilings allowing lots of natural light into the home. The open floor plan with East/West exposure begins in the expansive Living Room which is complemented by a gas fireplace beautifully renovated with new mantel and tilework. Flowing into the bright Dining Room and the spacious updated Kitchen you will love the extra countertop and cabinet space as well as the separate breakfast nook flooded with morning sun. Check out the large Bedroom sizes complete with amazing closet space. Both the Primary Bathroom and Hall Bathroom are true retreats with their high-end finishes including new plumbing, new flooring, new fixtures, new mirrors and shiplap. Enjoy the Western views off the Balcony to take in peaceful sunsets and wildlife on the creek below. Prime location is convenient to schools, parks, Jewel, Randhurst Village, walking/biking trails, driving range, golf course and expressways. Seller needs flexibilty with close date.

    Zillow last checked:

    Listing updated:

    Listing courtesy of:

    Elizabeth Thompson 773-580-6925,

    Coldwell Banker Realty

    Bought with:

    Stephanie Stornello

    Redfin Corporation

    Source: MRED as distributed by MLS GRID,MLS#: 12320713MLS Logo

    Facts & features

    Interior

    Bedrooms & bathrooms
    • Bedrooms: 2
    • Bathrooms: 2
    • Full bathrooms: 2
    Primary bedroom
    • Features: Flooring (Carpet), Bathroom (Full)
    • Level: Second
    • Area: 210 Square Feet
    • Dimensions: 15X14
    Bedroom 2
    • Features: Flooring (Carpet)
    • Level: Second
    • Area: 154 Square Feet
    • Dimensions: 14X11
    Balcony porch lanai
    • Level: Second
    • Area: 96 Square Feet
    • Dimensions: 12X8
    Dining room
    • Features: Flooring (Carpet)
    • Level: Second
    • Area: 120 Square Feet
    • Dimensions: 12X10
    Eating area
    • Features: Flooring (Vinyl)
    • Level: Second
    • Area: 80 Square Feet
    • Dimensions: 10X8
    Foyer
    • Features: Flooring (Vinyl)
    • Level: Second
    • Area: 72 Square Feet
    • Dimensions: 9X8
    Kitchen
    • Features: Kitchen (Eating Area-Table Space), Flooring (Ceramic Tile)
    • Level: Second
    • Area: 100 Square Feet
    • Dimensions: 10X10
    Laundry
    • Level: Second
    • Area: 42 Square Feet
    • Dimensions: 7X6
    Living room
    • Features: Flooring (Carpet)
    • Level: Second
    • Area: 294 Square Feet
    • Dimensions: 21X14
    Walk in closet
    • Level: Second
    • Area: 48 Square Feet
    • Dimensions: 8X6
    Heating
    • Natural Gas, Forced Air
    Cooling
    • Central Air
    Appliances
    • Included: Microwave, Dishwasher, Refrigerator, Washer, Dryer, Stainless Steel Appliance(s)
    • Laundry: In Unit
    Features
    • Cathedral Ceiling(s), Walk-In Closet(s)
    • Basement: None
    • Number of fireplaces: 1
    • Fireplace features: Gas Log, Living Room
    • Common walls with other units/homes: End Unit
    Interior area
    • Total structure area: 1,680
    • Total interior livable area: 1,680 sqft

    Property

    Parking
    • Total spaces: 1
    • Parking features: Asphalt, Garage Door Opener, On Site, Garage Owned, Attached, Garage
    • Attached garage spaces: 1
    • Has uncovered spaces: Yes
    Accessibility
    • Accessibility features: No Disability Access
    Features
    • Exterior features: Balcony
    Details
    • Parcel number: 03261020081041
    • Special conditions: List Broker Must Accompany

    Construction

    Type & style
    • Home type: Townhouse
    • Property subtype: Townhouse, Condominium, Single Family Residence
    Materials
    • Aluminum Siding
    • Roof: Asphalt
    Condition
    • New construction: No
    • Year built: 1997
    Details
    • Builder model: WATERFORD

    Utilities & green energy

    • Electric: 100 Amp Service
    • Sewer: Public Sewer
    • Water: Lake Michigan

    Community & neighborhood

    Location
    • Region: Prospect Heights

    HOA & financial

    HOA
    • Has HOA: Yes
    • HOA fee: $327 monthly
    • Services included: Parking, Insurance, Exterior Maintenance, Lawn Care, Scavenger, Snow Removal

    Other

    Other facts
    • Listing terms: Conventional
    • Ownership: Condo

    Price history

    DateEventPrice
    7/18/2025Sold$345,000-1.3%$205/sqft
    Source: MRED as distributed by MLS GRID #12320713 Report a problem
    5/12/2025Contingent$349,500$208/sqft
    Source: MRED as distributed by MLS GRID #12320713 Report a problem
    4/25/2025Price change$349,500-0.1%$208/sqft
    Source: MRED as distributed by MLS GRID #12320713 Report a problem
    4/11/2025Listed for sale$349,900+27.7%$208/sqft
    Source: MRED as distributed by MLS GRID #12320713 Report a problem
    8/31/2021Sold$273,900$163/sqft
    Source: MRED as distributed by MLS GRID #11119320 Report a problem
    7/8/2021Contingent$273,900$163/sqft
    Source: MRED as distributed by MLS GRID #11119320 Report a problem
    7/5/2021Price change$273,900-2.1%$163/sqft
    Source: MRED as distributed by MLS GRID #11119320 Report a problem
    6/24/2021Listed for sale$279,900+14.2%$167/sqft
    Source: MRED as distributed by MLS GRID #11119320 Report a problem
    9/9/2020Sold$245,000$146/sqft
    Source: Public Record Report a problem
    6/25/2020Sold$245,000-2%$146/sqft
    Source: MRED as distributed by MLS GRID #10662183 Report a problem
    5/12/2020Pending sale$250,000$149/sqft
    Source: @properties #10662183 Report a problem
    4/8/2020Price change$250,000-3.8%$149/sqft
    Source: @properties #10662183 Report a problem
    3/10/2020Listed for sale$260,000+30.7%$155/sqft
    Source: @properties #10662183 Report a problem
    12/23/1996Sold$199,000$118/sqft
    Source: Public Record Report a problem

    Public tax history

    YearProperty taxesTax assessment
    2024-- $26,560 +0%
    2023$8,476 +6.6%$26,559
    2022$7,953 -0.7%$26,559 +14.5%
    2021$8,006 +20.2%$23,192
    2020$6,661 -0.7%$23,192 -10.7%
    2019$6,707 +11.8%$25,982 +19.7%
    2018$6,000 +1%$21,707
    2017$5,938 +2.3%$21,707
    2016$5,805 -9.7%$21,707 -2.1%
    2015$6,426 +0.8%$22,183
    2014$6,372 +2.8%$22,183
    2013$6,201 +21.6%$22,183 +7.5%
    2012$5,098 -19.3%$20,630 -21%
    2011$6,316 +0.9%$26,117
    2010$6,260 +14.3%$26,117 -11.6%
    2009$5,477 +10%$29,560 -8.9%
    2008$4,981 +4.8%$32,433
    2007$4,754 -5.9%$32,433 +23.9%
    2006$5,049 +10.1%$26,176
    2005$4,586 +5.2%$26,176
    2004$4,358 -2.3%$26,176 +13.8%
    2003$4,459 +6.4%$22,997
    2002$4,191 +1%$22,997
    2001$4,150 +0.6%$22,997 +2.7%
    2000$4,127 +1.5%$22,396
    1999$4,065 $22,396

    Find assessor info on the county website

    Neighborhood: 60070

    Nearby schools

    GreatSchools rating
    Schools provided by the listing agent
    • Elementary: Euclid Elementary School
    • Middle: River Trails Middle School
    • High: John Hersey High School
    • District: 26

    Source: MRED as distributed by MLS GRID. This data may not be complete. We recommend contacting the local school district to confirm school assignments for this home.

    Get a cash offer in 3 minutes
    Find out how much your home could sell for in as little as 3 minutes with a no-obligation cash offer.
    Estimated market value
    $363,800
    Get a cash offer in 3 minutes
    Find out how much your home could sell for in as little as 3 minutes with a no-obligation cash offer.
    Estimated market value
    $363,800