Skip main navigation
Closed
  • $305,000

    639 Conservatory Ln, Aurora, IL 60502

    2beds
    2,019sqft
    Townhouse, Single Family Residence
    Built in 2004
    -- sqft lot
    $319,600 Zestimate®
    $151/sqft
    $2,577 Estimated rent

    Home value

    $319,600

    $291,000 - $352,000

    $2,577/mo

    Zestimate® history
    Loading
    Loading...

    Owner options

    List your home for rent

    $2,577/mo

    Rent Zestimate®

    Find your next renter with Zillow Rental Manager. Plus, with online applications, you can quickly screen prospective tenants – for free.

    Learn more

    $2,577/mo

    Rent Zestimate®

    Refinance and save

    $2,398/mo

    Est. payment

    Refinancing to a lower rate could help reduce your monthly payments and save thousands over the life of the loan.

    See today's rates

    $2,398/mo

    Est. payment

    Explore your selling options

    Work with a Zillow partner agent

    Leverage their expertise and Zillow's premium Showcase listings to get your home seen by more buyers.

    Get started

    List with your own agent

    Get your home in front of millions of buyers by listing it on Zillow.

    Learn how to do it

    Sell it yourself

    Take full control of how buyers see your home on Zillow by listing For Sale by Owner (FSBO).

    List your home

    What's special

    Private covered balconyFinished basementImpasse streetRoomy pantrySpacious kitchenOpen concept floor planLaminate wood floors
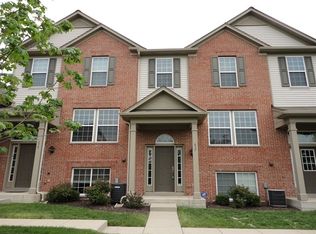
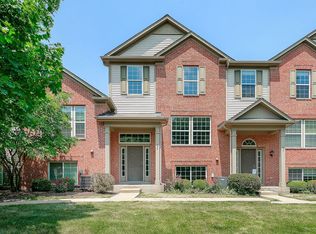
    Don't miss this great townhome on an impasse street surrounded by a nature preserve and open space! Head inside to the bright and sunny main level that features a desirable open concept floor plan with easy to clean laminate wood floors throughout. As you head into the spacious kitchen you'll be greeted by an abundance of Corian counter space, a roomy pantry, and new backsplash & updated stainless appliances (2021) New Washer & Dryer (2023). Want more space? The kitchen has plenty of room to add an island or a large table for entertaining. Step outside to your private covered balcony- perfect for relaxing all year round! Head upstairs to find your spacious primary suite with ample closet space and an additional bedroom. Head back downstairs and you will love your spacious 2 car attached garage and the finished basement is perfect for an additional family room or home office. Highly acclaimed district 204, close to shopping, restaurants, and more! Nothing left to do but move in. Updates: A/C (2016), water heater (2018), windows (2006). $500 credit for carpet cleaning/replacement.

    Zillow last checked:

    Listing updated:

    Listing courtesy of:

    Cynthia Stolfe 312-310-9200,

    Redfin Corporation

    Bought with:

    Khushbu Patel

    Keller Williams Infinity

    Source: MRED as distributed by MLS GRID,MLS#: 12340163MLS Logo

    Facts & features

    Interior

    Bedrooms & bathrooms
    • Bedrooms: 2
    • Bathrooms: 2
    • Full bathrooms: 1
    • 1/2 bathrooms: 1
    Primary bedroom
    • Features: Flooring (Carpet)
    • Level: Second
    • Area: 240 Square Feet
    • Dimensions: 20X12
    Bedroom 2
    • Features: Flooring (Carpet)
    • Level: Second
    • Area: 130 Square Feet
    • Dimensions: 13X10
    Dining room
    • Features: Flooring (Wood Laminate)
    • Level: Main
    • Area: 150 Square Feet
    • Dimensions: 15X10
    Family room
    • Features: Flooring (Carpet)
    • Level: Basement
    • Area: 204 Square Feet
    • Dimensions: 17X12
    Foyer
    • Features: Flooring (Wood Laminate)
    • Level: Main
    • Area: 32 Square Feet
    • Dimensions: 8X4
    Kitchen
    • Features: Kitchen (Eating Area-Table Space), Flooring (Wood Laminate)
    • Level: Main
    • Area: 272 Square Feet
    • Dimensions: 17X16
    Laundry
    • Features: Flooring (Vinyl)
    • Level: Main
    • Area: 30 Square Feet
    • Dimensions: 6X5
    Living room
    • Features: Flooring (Wood Laminate)
    • Level: Main
    • Area: 238 Square Feet
    • Dimensions: 17X14
    Sitting room
    • Features: Flooring (Carpet)
    • Level: Second
    • Area: 130 Square Feet
    • Dimensions: 13X10
    Walk in closet
    • Features: Flooring (Carpet)
    • Level: Second
    • Area: 50 Square Feet
    • Dimensions: 10X5
    Heating
    • Natural Gas, Forced Air
    Cooling
    • Central Air
    Appliances
    • Included: Range, Microwave, Dishwasher, Refrigerator, Washer, Dryer, Disposal
    • Laundry: Main Level, In Unit
    Features
    • Walk-In Closet(s), Open Floorplan
    • Flooring: Laminate
    • Basement: Finished,Daylight
    Interior area
    • Total structure area: 0
    • Total interior livable area: 2,019 sqft

    Property

    Parking
    • Total spaces: 2
    • Parking features: Garage Door Opener, On Site, Garage Owned, Attached, Garage
    • Attached garage spaces: 2
    • Has uncovered spaces: Yes
    Accessibility
    • Accessibility features: No Disability Access
    Details
    • Parcel number: 0720202027
    • Special conditions: None
    • Other equipment: TV-Cable, Fan-Whole House

    Construction

    Type & style
    • Home type: Townhouse
    • Property subtype: Townhouse, Single Family Residence
    Materials
    • Vinyl Siding
    Condition
    • New construction: No
    • Year built: 2004

    Utilities & green energy

    • Electric: Circuit Breakers
    • Sewer: Public Sewer
    • Water: Lake Michigan

    Community & neighborhood

    Location
    • Region: Aurora
    • Subdivision: Madison Park

    HOA & financial

    HOA
    • Has HOA: Yes
    • HOA fee: $260 monthly
    • Services included: Water, Lawn Care, Snow Removal, Other

    Other

    Other facts
    • Listing terms: Conventional
    • Ownership: Fee Simple w/ HO Assn.

    Price history

    DateEventPrice
    5/28/2025Sold$305,000-1.6%$151/sqft
    Source: MRED as distributed by MLS GRID #12340163 Report a problem
    4/28/2025Contingent$309,900$153/sqft
    Source: MRED as distributed by MLS GRID #12340163 Report a problem
    4/18/2025Listed for sale$309,900+17%$153/sqft
    Source: MRED as distributed by MLS GRID #12340163 Report a problem
    11/28/2022Listing removed--
    Source: MRED as distributed by MLS GRID #11656335 Report a problem
    11/10/2022Price change$264,900-3.6%$131/sqft
    Source: MRED as distributed by MLS GRID #11656335 Report a problem
    11/3/2022Listed for sale$274,900+61.8%$136/sqft
    Source: MRED as distributed by MLS GRID #11656335 Report a problem
    10/15/2010Listing removed$169,900$84/sqft
    Source: Showcase Technologies #07396271 Report a problem
    7/21/2010Listed for sale$169,900+17.2%$84/sqft
    Source: Showcase Technologies #07396271 Report a problem
    4/9/2010Sold$145,000-3.3%$72/sqft
    Source: Public Record Report a problem
    2/19/2010Price change$149,900-6.3%$74/sqft
    Source: foreclosure.com Report a problem
    1/18/2010Price change$159,900-5.9%$79/sqft
    Source: foreclosure.com Report a problem
    12/13/2009Price change$169,900+10861.3%$84/sqft
    Source: foreclosure.com Report a problem
    11/28/2009Listed for sale--
    Source: foreclosure.com Report a problem
    12/12/2008Listing removed$1,550$1/sqft
    Source: Visual Tour #06806828 Report a problem
    10/27/2008Listed for sale$1,550-99.3%$1/sqft
    Source: Visual Tour #06806828 Report a problem
    1/28/2005Sold$210,500$104/sqft
    Source: Public Record Report a problem

    Public tax history

    YearProperty taxesTax assessment
    2024$7,447 +4.1%$97,946 +11.3%
    2023$7,153 +8.9%$88,010 +12.4%
    2022$6,568 +2.5%$78,320 +3.7%
    2021$6,407 -1.2%$75,520
    2020$6,485 +3.3%$75,520 +5.1%
    2019$6,275 +6.4%$71,830 +7.6%
    2018$5,897 +1.5%$66,760 +3.5%
    2017$5,811 +12.4%$64,490 +4.2%
    2016$5,168 +1.2%$61,890 +5.3%
    2015$5,104 +0.7%$58,770 +3.4%
    2014$5,067 +1%$56,860 -0.7%
    2013$5,017 -5%$57,260 -8.9%
    2012$5,280 +2.2%$62,850 -6.4%
    2011$5,165 -7.3%$67,170 -11.5%
    2010$5,569 -6.1%$75,930 -5.3%
    2009$5,930 +3.4%$80,140 +1.8%
    2008$5,735 +4.6%$78,720 +5.8%
    2007$5,482 -0.8%$74,410 +1.7%
    2006$5,526 +1.3%$73,200 +4.4%
    2005$5,456 $70,100

    Find assessor info on the county website

    Neighborhood: 60502

    Nearby schools

    GreatSchools rating
    Schools provided by the listing agent
    • Elementary: Steck Elementary School
    • Middle: Granger Middle School
    • High: Metea Valley High School
    • District: 204

    Source: MRED as distributed by MLS GRID. This data may not be complete. We recommend contacting the local school district to confirm school assignments for this home.

    Get pre-qualified for a loan
    At Zillow Home Loans, we can pre-qualify you in as little as 5 minutes with no impact to your credit score.

    An equal housing lender. NMLS #10287.