Welcome home to this beautifully maintained 3 bedroom, 2 bath ranch offering the perfect blend of comfort, style, and convenience. The open concept floor plan creates a spacious, inviting atmosphere that's ideal for both everyday living and entertaining. The kitchen features newer stainless steel appliances, additional seating at the counter height bar, and all appliances convey, making this home truly move in ready. Cozy up by the gas fireplace in the living room or enjoy your morning coffee on the covered front porch and evenings relaxing on the back deck. This home also offers a spacious 2 car garage and a floored attic, providing plenty of convenient storage space. Major updates include a new roof installed in 2020 and an energy efficient York HVAC system installed in 2022, offering peace of mind and improved efficiency. Located just a short walk to the community pool, this home combines thoughtful updates, desirable amenities, and low maintenance ranch living. Don't miss your opportunity to make it yours!
Pending
$255,000
639 Cotton Branch Dr, Boiling Springs, SC 29316
3beds
1,377sqft
Single Family Residence
Built in 2003
10,454 Square Feet Lot
$250,300 Zestimate®
$185/sqft
$28/mo HOA
What's special
Back deckCovered front porchOpen concept floor planSpacious inviting atmosphere
- 11 days |
- 1,021 |
- 46 |
Likely to sell faster than
Zillow last checked:
Listing updated:
Listed by:
Christopher Pryor 864-380-0525,
Servus Realty Group
Source: SAR as distributed by MLS GRID,MLS#: 339348
Facts & features
Interior
Bedrooms & bathrooms
- Bedrooms: 3
- Bathrooms: 2
- Full bathrooms: 2
- Main level bathrooms: 2
- Main level bedrooms: 3
Rooms
- Room types: Attic, Breakfast Area, Comb. Living & Din Room, Main Fl Master Bedroom
Primary bedroom
- Area: 156
- Dimensions: 13X12
Bedroom 2
- Area: 110
- Dimensions: 10X11
Bedroom 3
- Area: 156
- Dimensions: 12X13
Breakfast room
- Level: 7X6
Deck
- Area: 154
- Dimensions: 11X14
Dining room
- Area: 110
- Dimensions: 10X11
Kitchen
- Area: 108
- Dimensions: 9X12
Laundry
- Area: 15
- Dimensions: 3X5
Living room
- Area: 176
- Dimensions: 11X16
Other
- Description: Front Porch
- Area: 52
- Dimensions: 4X13
Heating
- Forced Air, Gas - Natural
Cooling
- Central Air, Electricity
Appliances
- Included: Dishwasher, Disposal, Microwave, Electric Oven, Self Cleaning Oven, Electric Range, Range, Refrigerator, Washer
- Laundry: 1st Floor, Laundry Closet, Electric Dryer Hookup, In Kitchen, Washer Hookup
Features
- Ceiling Fan(s), Attic Stairs Pulldown, Fireplace, Ceiling - Smooth, Laminate Counters, Bookcases, Open Floorplan, Pantry
- Flooring: Carpet, Laminate
- Windows: Insulated Windows
- Has basement: No
- Attic: Pull Down Stairs,Storage
- Number of fireplaces: 1
- Fireplace features: Gas Log
Interior area
- Total interior livable area: 1,377 sqft
- Finished area above ground: 1,377
- Finished area below ground: 0
Property
Parking
- Total spaces: 2
- Parking features: 2 Car Attached, Garage Door Opener, Driveway, On Street, Attached Garage
- Attached garage spaces: 2
- Has uncovered spaces: Yes
Features
- Levels: One
- Patio & porch: Deck, Porch
- Exterior features: Aluminum/Vinyl Trim
- Pool features: Community
Lot
- Size: 10,454 Square Feet
- Features: Level, Sloped
- Topography: Level,Sloping
Details
- Parcel number: 2500012842
Construction
Type & style
- Home type: SingleFamily
- Architectural style: Traditional
- Property subtype: Single Family Residence
Materials
- Brick Veneer, Vinyl Siding
- Foundation: Crawl Space
- Roof: Architectural
Condition
- New construction: No
- Year built: 2003
Utilities & green energy
- Electric: Duke
- Gas: Piedmont
- Sewer: Public Sewer
- Water: Public, ICWD
Community & HOA
Community
- Features: Pool
- Security: Smoke Detector(s)
- Subdivision: Willowbrook
HOA
- Has HOA: Yes
- Amenities included: Pool, Street Lights
- Services included: Common Area
- HOA fee: $330 annually
Location
- Region: Boiling Springs
Financial & listing details
- Price per square foot: $185/sqft
- Tax assessed value: $219,000
- Annual tax amount: $1,591
- Date on market: 7/11/2026
Estimated market value
$250,300
$238,000 - $263,000
$1,825/mo
Price history
| Date | Event | Price |
|---|---|---|
| 7/19/2026 | Pending sale | $255,000$185/sqft |
Source:  SAR as distributed by MLS GRID #339348 Report a problem SAR as distributed by MLS GRID #339348 Report a problem | ||
| 7/19/2026 | Contingent | $255,000$185/sqft |
Source:  Greater Greenville AOR #1597485 Report a problem Greater Greenville AOR #1597485 Report a problem | ||
| 7/11/2026 | Listed for sale | $255,000+16.4%$185/sqft |
Source: Greater Greenville AOR #1597485 Report a problem | ||
| 5/3/2022 | Sold | $219,000-9.9%$159/sqft |
Source: Greater Greenville AOR #1465478 Report a problem | ||
| 3/3/2022 | Pending sale | $243,000$176/sqft |
Source: Greater Greenville AOR #1465478 Report a problem | ||
| 3/2/2022 | Listed for sale | $243,000+17.3%$176/sqft |
Source: Greater Greenville AOR #1465478 Report a problem | ||
| 2/8/2022 | Sold | $207,100+68.4%$150/sqft |
Source: Public Record Report a problem | ||
| 7/29/2005 | Sold | $123,000+2.9%$89/sqft |
Source: SAR as distributed by MLS GRID #134785 Report a problem | ||
| 11/7/2003 | Sold | $119,500$87/sqft |
Source: Public Record Report a problem | ||
Public tax history
| Year | Property taxes | Tax assessment |
|---|---|---|
| 2025 | -- | $8,760 |
| 2024 | $1,582 -67.5% | $8,760 -33.3% |
| 2023 | $4,860 | $13,140 +124.6% |
| 2022 | -- | $5,851 |
| 2021 | -- | $5,851 |
| 2020 | -- | $5,851 |
| 2019 | -- | $5,851 |
| 2018 | $1,061 | $5,851 +15% |
| 2017 | $1,061 +13.2% | $5,088 |
| 2016 | $937 | $5,088 |
| 2015 | $937 +1.9% | $5,088 |
| 2014 | $920 | $5,088 |
| 2013 | -- | $5,088 |
| 2012 | -- | -- |
| 2011 | -- | $5,331 |
| 2010 | -- | $5,331 |
| 2009 | -- | $5,331 -0.1% |
| 2008 | -- | $5,336 +15% |
| 2006 | $547 | $4,640 |
| 2005 | -- | $4,640 |
| 2004 | $540 +85.5% | $4,640 +341.9% |
| 2003 | $291 | $1,050 |
Find assessor info on the county website
Monthly payment
Est. payment
Payment breakdown
Explore the cost of this home by adjusting the details. Changes won't be saved.Climate risks
Neighborhood: 29316
Nearby schools
GreatSchools rating
- 9/10Sugar Ridge ElementaryGrades: PK-5Distance: 2.4 mi
- 7/10Boiling Springs Middle SchoolGrades: 6-8Distance: 3.3 mi
- 7/10Boiling Springs High SchoolGrades: 9-12Distance: 2.9 mi
Schools provided by the listing agent
- Elementary: 2-Hendrix Elem
- Middle: 2-Boiling Springs
- High: 2-Boiling Springs
Source: SAR as distributed by MLS GRID. This data may not be complete. We recommend contacting the local school district to confirm school assignments for this home.
- $227,1003 bd2 ba1.3k sqft633 Cotton Branch Dr, Boiling Springs, SC 29316Off Market
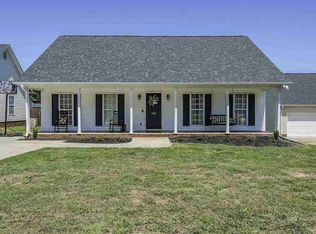
- $234,1003 bd2 ba1.2k sqft645 Cotton Branch Dr, Boiling Springs, SC 29316Off Market

- $231,8003 bd2 ba1.2k sqft627 Cotton Branch Dr, Boiling Springs, SC 29316Off Market
- $243,4003 bd2 ba1.4k sqft651 Cotton Branch Dr, Boiling Springs, SC 29316Off Market

- $241,2003 bd2 ba1.2k sqft642 Cotton Branch Dr, Boiling Springs, SC 29316Off Market
- $228,0003 bd2 ba1.3k sqft621 Cotton Branch Dr, Boiling Springs, SC 29316Off Market
- $219,0003 bd2 ba1.2k sqft648 Cotton Branch Dr, Boiling Springs, SC 29316Sold
- $243,3003 bd2 ba1.3k sqft636 Cotton Branch Dr, Boiling Springs, SC 29316Off Market
A local agent can set up tours, give advice and negotiate with sellers.
A local lender can help you make sure your offer is ready when you are.
Similar homes
- $269,0003 bd2 ba1.2k sqft288 Autumn Gold Dr, Boiling Springs, SC 29316For Sale
 MLS ID #338483, Carolynn Cullen, Realty One Group Freedom. SAR as distributed by MLS GRID
 - $265,0003 bd3 ba1.4k sqft199 Eventine Way, Boiling Springs, SC 29316For Sale
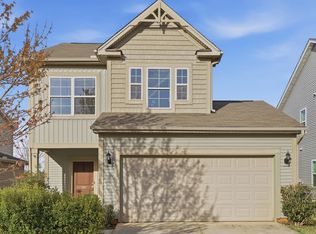 MLS ID #334960, Jon Ferguson, KELLER WILLIAMS GREENVILLE CENTRAL. SAR as distributed by MLS GRID
 - $275,0003 bd2 ba1.3k sqft215 Upland View Dr, Boiling Springs, SC 29316For Sale
 MLS ID #339343, Rick Angell, Real Broker, LLC. SAR as distributed by MLS GRID
 - $289,9003 bd2 ba1.4k sqft437 Cresthaven Dr, Boiling Springs, SC 29316For Sale
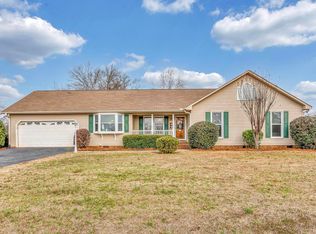 MLS ID #334225, Donna S Morrow, Coldwell Banker Caine Real Est. SAR as distributed by MLS GRID
 - $314,9004 bd3 ba1.6k sqft145 Austin Place Dr, Boiling Springs, SC 29316For SaleMLS ID #1596669, Jenny McCord, BHHS C Dan Joyner - Woodruff Rd. Greater Greenville AOR
- $299,9003 bd3 ba1.8k sqft1114 Wanley Way, Boiling Springs, SC 29316For SaleMLS ID #1589187, Heather Workman, Blackstream International RE. Greater Greenville AOR
- $274,9003 bd2 ba1.3k sqft324 Corey Dr, Inman, SC 29349For SaleMLS ID #337890, Amy Humphries, Ponce Realty Group. SAR as distributed by MLS GRID
- $319,9003 bd2 ba2k sqft414 Landstone Ter, Boiling Springs, SC 29316For SaleMLS ID #339209, Pam D Harrison, KELLER WILLIAMS REALTY. SAR as distributed by MLS GRID
- $255,0004 bd3 ba2k sqft2232 Southlea Dr, Inman, SC 29349For SaleMLS ID #339607, Autumn Hughes, Sirius Realty, LLC. SAR as distributed by MLS GRID
- $308,9004 bd3 ba1.8k sqft223 Silverbell Dr, Boiling Springs, SC 29316For SaleMLS ID #338799, Ginger Parks, Real Broker, LLC. SAR as distributed by MLS GRID
- $264,0003 bd3 ba1.6k sqft123 Dunnsmore Dr, Inman, SC 29349For SaleMLS ID #1594416, Adam Taylor, EXP Realty LLC. Greater Greenville AOR
- $224,9003 bd3 ba1.6k sqft105 Valley Creek Dr, Boiling Springs, SC 29316For SaleMLS ID #335631, Michelle Gleed, Quartermaster Properties LLC. SAR as distributed by MLS GRID
- $225,0003 bd2 ba1.3k sqft118 Wren Ln, Inman, SC 29349For SaleMLS ID #335822, David Leon, EXP Realty LLC. SAR as distributed by MLS GRID
- $254,9003 bd2 ba1.3k sqft707 Mirabelle Ct, Spartanburg, SC 29301For SaleMLS ID #1591582, Ericka Alzate, Realty One Group Freedom. Greater Greenville AOR
- $275,0003 bd2 ba1.3k sqft6111 Robin St, Spartanburg, SC 29303For SaleMLS ID #1534258, Travis Morris, McGehee Real Estate Co, LLC. Greater Greenville AOR
- $237,0003 bd2 ba1.1k sqft127 Loblolly Dr, Spartanburg, SC 29303For SaleMLS ID #337373, Angela Fleming, Century 21 Blackwell & Co. SAR as distributed by MLS GRID
- $279,9003 bd2 ba1.4k sqft326 Gleaner Dr, Inman, SC 29349For SaleMLS ID #1591294, Sally Balla, Bluefield Realty Group. Greater Greenville AOR
- $315,0003 bd3 ba1.8k sqft1418 Almaden St, Boiling Springs, SC 29316For SaleMLS ID #333430, Mia S Nelson, Belle Realty and Associates. SAR as distributed by MLS GRID
- $229,8003 bd2 ba1.1k sqft230 Foxhall Rd, Spartanburg, SC 29306For SaleMLS ID #1597160, Lucy Bazukin, Realty One Group Freedom. Greater Greenville AOR
- $249,0003 bd3 ba1.6k sqft147 Field Crest Ln, Gaffney, SC 29341For SaleMLS ID #339695, Lisa P Hauser, Bowers & Associates. SAR as distributed by MLS GRID
