Your private oasis awaits in this wonderfully updated home situated on 3.6 +/- acres in West Dover—close to everything, yet perfectly positioned to offer privacy, peace, and a true connection to nature. Tucked away in a serene setting, this exceptional property blends comfort, efficiency, and timeless charm. Step inside to a welcoming foyer flanked by a spacious formal gathering room and an elegant dining room, creating the perfect setting for both everyday living and special occasions. Continue to the rear of the home to discover the beautifully renovated chef’s kitchen, featuring crisp white cabinetry, quartz countertops, stainless steel appliances, tiled backsplash, and an abundance of natural light. The kitchen opens seamlessly to the cozy family room, highlighted by a custom brick fireplace with raised hearth, Heatilator, and access to the stunning sunroom. The sunroom is truly a showstopper, offering ceramic tile flooring, a tongue-and-groove wood ceiling, and perimeter sliders that can be fully opened to enjoy fresh air and breathtaking views in every direction—ideal for relaxing or entertaining year-round. Upstairs, the primary suite provides a peaceful retreat with a walk-in closet and a renovated ensuite bath showcasing a custom tiled shower. Two additional spacious bedrooms and a versatile office/flex room complete the second level. Additional features include a huge full basement with exterior access, geothermal HVAC for highly efficient heating and cooling, and owned solar panels that convey—keeping utility costs low. Outside, you’ll find an oversized two-car garage with extra storage, a 14’ x 28’ inground saltwater pool with heater (also solar-powered), an outbuilding with overhead door for tractor and equipment storage, and a private rear pond offering endless possibilities. This is a rare opportunity to own a peaceful retreat with modern updates and exceptional outdoor amenities—schedule your private tour today! Professional photos coming soon.
Sold for $530,000
$530,000
639 Deer Track Ln, Dover, DE 19904
3beds
2,107sqft
Single Family Residence
Built in 1988
3.6 Acres Lot
$533,400 Zestimate®
$252/sqft
$3,176 Estimated rent
Home value
$533,400
$496,000 - $571,000
$3,176/mo
Zestimate® history
Owner options
List your home for rent
$3,176/mo
Rent Zestimate®
Find your next renter with Zillow Rental Manager. Plus, with online applications, you can quickly screen prospective tenants – for free.
$3,176/mo
Rent Zestimate®
Refinance and save
$2,435/mo
Est. payment
Refinancing to a lower rate could help reduce your monthly payments and save thousands over the life of the loan.
$2,435/mo
Est. payment
Explore your selling options
Work with a Zillow partner agent
Leverage their expertise and Zillow's premium Showcase listings to get your home seen by more buyers.
Get startedList with your own agent
Get your home in front of millions of buyers by listing it on Zillow.
Learn how to do itSell it yourself
Take full control of how buyers see your home on Zillow by listing For Sale by Owner (FSBO).
List your homeWhat's special
Serene settingPrivate rear pondCrisp white cabinetryTongue-and-groove wood ceilingAbundance of natural lightStainless steel appliancesCozy family room
Zillow last checked:
Listing updated:
Listed by:
Andrew Bryan 302-242-4328,
Bryan Realty Group
Bought with:
Rosalia Martinez, RS-0018415
Keller Williams Realty Central-Delaware
Source: Bright MLS,MLS#: DEKT2043770
Facts & features
Interior
Bedrooms & bathrooms
- Bedrooms: 3
- Bathrooms: 3
- Full bathrooms: 2
- 1/2 bathrooms: 1
- Main level bathrooms: 1
Basement
- Area: 0
Heating
- Heat Pump, Geothermal
Cooling
- Central Air, Geothermal, Electric
Appliances
- Included: Microwave, Self Cleaning Oven, Oven/Range - Gas, Six Burner Stove, Stainless Steel Appliance(s), Tankless Water Heater, Water Heater
- Laundry: Main Level
Features
- Breakfast Area, Ceiling Fan(s), Dining Area, Family Room Off Kitchen, Floor Plan - Traditional, Formal/Separate Dining Room, Kitchen - Gourmet, Dry Wall
- Flooring: Carpet
- Doors: Six Panel
- Windows: Double Pane Windows
- Basement: Full,Interior Entry,Exterior Entry,Shelving,Unfinished
- Number of fireplaces: 1
- Fireplace features: Gas/Propane
Interior area
- Total structure area: 2,107
- Total interior livable area: 2,107 sqft
- Finished area above ground: 2,107
- Finished area below ground: 0
Property
Parking
- Total spaces: 12
- Parking features: Storage, Garage Faces Front, Garage Door Opener, Inside Entrance, Oversized, Asphalt, Driveway, Attached
- Attached garage spaces: 2
- Uncovered spaces: 10
Accessibility
- Accessibility features: None
Features
- Levels: Two
- Stories: 2
- Patio & porch: Deck, Porch
- Exterior features: Lighting
- Has private pool: Yes
- Pool features: Salt Water, Heated, Private
- Has view: Yes
- View description: Trees/Woods
Lot
- Size: 3.6 Acres
- Dimensions: 1.00 x 0.00
- Features: Wooded, Pond
Details
- Additional structures: Above Grade, Below Grade
- Parcel number: ED0006603030601000
- Zoning: AR
- Special conditions: Standard
Construction
Type & style
- Home type: SingleFamily
- Architectural style: Contemporary
- Property subtype: Single Family Residence
Materials
- Frame, Vinyl Siding
- Foundation: Block
- Roof: Architectural Shingle
Condition
- Excellent
- New construction: No
- Year built: 1988
Utilities & green energy
- Sewer: On Site Septic
- Water: Well
Community & HOA
Community
- Subdivision: None Available
HOA
- Has HOA: No
Location
- Region: Dover
Financial & listing details
- Price per square foot: $252/sqft
- Tax assessed value: $406,400
- Annual tax amount: $2,409
- Date on market: 2/1/2026
- Listing agreement: Exclusive Right To Sell
- Ownership: Fee Simple
- Road surface type: Black Top
Price history
| Date | Event | Price |
|---|---|---|
| 4/30/2026 | Sold | $530,000+1.9%$252/sqft |
Source:  Bright MLS #DEKT2043770 Report a problem Bright MLS #DEKT2043770 Report a problem | ||
| 2/13/2026 | Pending sale | $519,900$247/sqft |
Source: Bright MLS #DEKT2043770 Report a problem | ||
| 2/1/2026 | Listed for sale | $519,900$247/sqft |
Source: Bright MLS #DEKT2043770 Report a problem | ||
Public tax history
| Year | Property taxes | Tax assessment |
|---|---|---|
| 2025 | $2,409 +3.5% | $406,400 |
| 2024 | $2,327 +14.7% | $406,400 +495.9% |
| 2023 | $2,030 +3.4% | $68,200 |
| 2022 | $1,963 +3.8% | $68,200 |
| 2021 | $1,892 +3.5% | $68,200 |
| 2020 | $1,828 +5.7% | $68,200 |
| 2019 | $1,730 +9.4% | $68,200 |
| 2018 | $1,581 +33.9% | $68,200 |
| 2017 | $1,181 -24.3% | $68,200 |
| 2016 | $1,560 +0.1% | $68,200 |
| 2015 | $1,559 -0.2% | $68,200 |
| 2014 | $1,563 | $68,200 |
| 2012 | -- | $68,200 +4.6% |
| 2011 | -- | $65,200 |
| 2010 | -- | $65,200 -0.6% |
| 2009 | -- | $65,600 |
| 2008 | -- | $65,600 |
| 2007 | -- | $65,600 |
| 2005 | -- | $65,600 +3.8% |
| 2004 | -- | $63,200 |
| 2002 | -- | $63,200 |
| 2001 | -- | $63,200 |
| 2000 | $819 | $63,200 |
Find assessor info on the county website
Neighborhood: 19904
Nearby homes
- $630,6005 bd3 ba3.4k sqft627 Deer Track Ln, Dover, DE 19904Off Market
- $517,6003 bd2 ba2.4k sqft1130 Chestnut Grove Rd, Dover, DE 19904Off Market
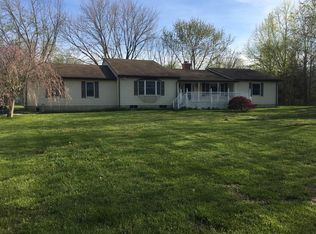
- $426,1003 bd2 ba1.3k sqft1010 Chestnut Grove Rd, Dover, DE 19904Off Market
- $371,7003 bd2 ba1.8k sqft601 Deer Track Ln, Dover, DE 19904Off Market
- $265,3004 bd1 ba1k sqft653 Deer Track Ln, Dover, DE 19904Off Market
- $413,8004 bd2 ba1.9k sqft537 Deer Track Ln, Dover, DE 19904Off Market
- $372,0003 bd2 ba1.8k sqft551 Deer Track Ln, Dover, DE 19904Off Market
- $324,9003 bd2 ba1.3k sqft667 Deer Track Ln, Dover, DE 19904Off Market
Nearby schools
GreatSchools rating
- 1/10William Henry Middle SchoolGrades: 5Distance: 3.1 mi
- NAKent County Community SchoolGrades: PK-12Distance: 3.1 mi
- NADover High SchoolGrades: 9-12Distance: 1.4 mi
Schools provided by the listing agent
- District: Capital
Source: Bright MLS. This data may not be complete. We recommend contacting the local school district to confirm school assignments for this home.
Get a cash offer in 3 minutes
Find out how much your home could sell for in as little as 3 minutes with a no-obligation cash offer.
Estimated market value
$533,400
Get a cash offer in 3 minutes
Find out how much your home could sell for in as little as 3 minutes with a no-obligation cash offer.
Estimated market value
$533,400
- Delaware
- Kent County
- Dover
- 19904
- 639 Deer Track Ln
Nearby cities
Nearby neighborhoods
Nearby zip codes
Other Dover Topics
