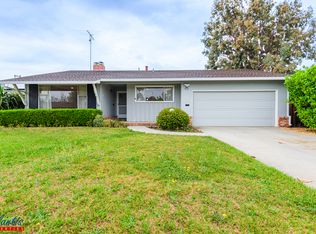
Offers due Tuesday 6/4/2024! Ideally positioned within the serene confines of a tranquil cul-de-sac, 639 Derby Court in Sunnyvale embodies quintessential living, exuding timeless charm and boasting inviting curb appeal that warmly welcomes you home. Step inside to discover a seamless blend of modern updates and classic elegance, where uniform hardwood flooring and a neutral paint palette create a sense of harmony throughout this 3-bedroom, 2-bathroom residence. Bask in the natural light flooding the living room through the expansive front window, or unwind in the family room seamlessly connected to the kitchen area. The kitchen features pure Quartz counters, stainless steel appliances, and a large skylight that bathes the space in natural radiance. The generous primary suite features a walk-in closet, while both bathrooms offer sleek white acrylic counters and updated contemporary fixtures. Outside, enjoy the private backyard oasis. Additional amenities include solar panels and a detached finished bonus room/office for added versatility. Ideally located near Ortega Park, Panama Park, and 280 for commuters, and within walking distance to Stocklmeir Elementary, this residence also enjoys close proximity to the prestigious Apple Campus and highly regarded Cupertino Schools.
Sold for $3,112,000
Street View
$3,112,000
639 Derby Ct, Sunnyvale, CA 94087
3beds
1,762sqft
Single Family Residence, Residential
Built in 1961
8,276 Square Feet Lot
$3,220,700 Zestimate®
$1,766/sqft
$5,727 Estimated rent
Home value
$3,220,700
$3.00M - $3.45M
$5,727/mo
Zestimate® history
Owner options
List your home for rent
$5,727/mo
Rent Zestimate®
Find your next renter with Zillow Rental Manager. Plus, with online applications, you can quickly screen prospective tenants – for free.
$5,727/mo
Rent Zestimate®
Refinance and save
$19,782/mo
Est. payment
Refinancing to a lower rate could help reduce your monthly payments and save thousands over the life of the loan.
$19,782/mo
Est. payment
Explore your selling options
Work with a Zillow partner agent
Leverage their expertise and Zillow's premium Showcase listings to get your home seen by more buyers.
Get startedList with your own agent
Get your home in front of millions of buyers by listing it on Zillow.
Learn how to do itSell it yourself
Take full control of how buyers see your home on Zillow by listing For Sale by Owner (FSBO).
List your homeWhat's special
Zillow last checked:
Listing updated:
Listed by:
Lin-Lin Tsou 01909440 408-605-0114,
Real Estate Experts ERA Powered 408-427-9220,
Brett Jennings Group 70010020 408-807-4541,
Real Estate Experts ERA Powered
Bought with:
Alexandra Zhou, 01949466
Morgan Real Estate
Source: MLSListings Inc,MLS#: ML81963010
Facts & features
Interior
Bedrooms & bathrooms
- Bedrooms: 3
- Bathrooms: 2
- Full bathrooms: 2
Bedroom
- Features: WalkinCloset, PrimaryBedroomonGroundFloor
Bathroom
- Features: ShowerandTub, StallShower
Dining room
- Features: DiningFamilyCombo
Family room
- Features: KitchenFamilyRoomCombo
Kitchen
- Features: ExhaustFan, Skylights
Heating
- Central Forced Air
Cooling
- Central Air
Appliances
- Included: Gas Cooktop, Dishwasher, Exhaust Fan, Disposal, Microwave
- Laundry: Inside
Features
- Walk-In Closet(s)
- Flooring: Hardwood, Tile
- Doors: None
- Number of fireplaces: 2
- Fireplace features: Family Room, Gas, Living Room, Wood Burning Stove
Interior area
- Total structure area: 1,762
- Total interior livable area: 1,762 sqft
Property
Parking
- Total spaces: 2
- Parking features: Attached
- Attached garage spaces: 2
Accessibility
- Accessibility features: None
Features
- Stories: 1
- Patio & porch: Balcony/Patio
- Exterior features: Back Yard, Fenced
- Fencing: Wood
Lot
- Size: 8,276 Square Feet
- Features: Level
Details
- Additional structures: Sheds
- Parcel number: 30915022
- Zoning: R0
- Special conditions: Standard
Construction
Type & style
- Home type: SingleFamily
- Architectural style: Ranch
- Property subtype: Single Family Residence, Residential
Materials
- Foundation: Concrete Perimeter and Slab
- Roof: Composition
Condition
- New construction: No
- Year built: 1961
Utilities & green energy
- Gas: PublicUtilities
- Sewer: Public Sewer
- Water: Public
- Utilities for property: Public Utilities, Water Public
Community & HOA
Location
- Region: Sunnyvale
Financial & listing details
- Price per square foot: $1,766/sqft
- Tax assessed value: $3,174,240
- Annual tax amount: $36,988
- Date on market: 5/29/2024
- Listing agreement: ExclusiveRightToSell
- Listing terms: CashorConventionalLoan
Price history
| Date | Event | Price |
|---|---|---|
| 6/27/2024 | Sold | $3,112,000+24.5%$1,766/sqft |
Source:  MLSListings Inc #ML81963010 Report a problem MLSListings Inc #ML81963010 Report a problem | ||
| 6/6/2024 | Pending sale | $2,498,888$1,418/sqft |
Source: MLSListings Inc #ML81963010 Report a problem | ||
| 5/29/2024 | Listed for sale | $2,498,888+16.2%$1,418/sqft |
Source: MLSListings Inc #ML81963010 Report a problem | ||
| 5/11/2023 | Listing removed | -- |
Source: Zillow Rentals Report a problem | ||
| 5/2/2023 | Listed for rent | $5,300$3/sqft |
Source: Zillow Rentals Report a problem | ||
| 3/17/2020 | Sold | $2,150,000+13.2%$1,220/sqft |
Source:  MLSListings Inc #ML81783221 Report a problem MLSListings Inc #ML81783221 Report a problem | ||
| 2/25/2020 | Listed for sale | $1,899,000$1,078/sqft |
Source: Intero Real Estate Services #ML81783221 Report a problem | ||
| 2/25/2020 | Pending sale | $1,899,000$1,078/sqft |
Source: Intero Real Estate Services #ML81783221 Report a problem | ||
| 2/19/2020 | Listed for sale | $1,899,000$1,078/sqft |
Source: Intero Real Estate Services #ML81783221 Report a problem | ||
Public tax history
| Year | Property taxes | Tax assessment |
|---|---|---|
| 2025 | $36,988 +38.2% | $3,174,240 +37.7% |
| 2024 | $26,771 +0.7% | $2,305,231 +2% |
| 2023 | $26,573 +1.5% | $2,260,031 +2% |
| 2022 | $26,182 +0.9% | $2,215,718 +2% |
| 2021 | $25,938 +1688.4% | $2,172,273 +2265.4% |
| 2020 | $1,450 | $91,836 +2% |
| 2019 | $1,450 +3.6% | $90,036 +2% |
| 2018 | $1,401 | $88,272 +2% |
| 2017 | $1,401 +0.6% | $86,543 +2% |
| 2016 | $1,393 +3.9% | $84,847 +1.5% |
| 2015 | $1,340 +1.9% | $83,573 +2% |
| 2014 | $1,315 | $81,937 +0.5% |
| 2013 | -- | $81,568 +2% |
| 2012 | -- | $79,969 +2% |
| 2011 | -- | $78,402 +0.8% |
| 2010 | -- | $77,817 -0.2% |
| 2009 | -- | $78,003 +2% |
| 2008 | -- | $76,474 +2% |
| 2007 | -- | $74,976 +2% |
| 2006 | -- | $73,507 +2% |
| 2005 | -- | $72,066 +2% |
| 2004 | -- | $70,654 +1.9% |
| 2003 | -- | $69,360 +2% |
| 2002 | -- | $68,001 +2% |
| 2001 | -- | $66,669 |
Find assessor info on the county website
Neighborhood: Ortega
Nearby homes
- $2,637,8004 bd2 ba1.5k sqft634 Derby Court, Sunnyvale, CA 94087Off Market

- $3,055,3004 bd3 ba1.8k sqft645 Derby Ct, Sunnyvale, CA 94087Off Market
- $3,437,7004 bd3 ba1.9k sqft633 Derby Ct, Sunnyvale, CA 94087Off Market
- $2,836,8003 bd2 ba1.5k sqft646 Coleraine Ct, Sunnyvale, CA 94087Off Market
- $3,648,8006 bd4 ba2.7k sqft640 Coleraine Ct, Sunnyvale, CA 94087Off Market
- $2,896,2003 bd2 ba1.5k sqft634 Derby Ct, Sunnyvale, CA 94087Off Market
- $3,219,2003 bd2 ba2k sqft652 Coleraine Ct, Sunnyvale, CA 94087Off Market
- $3,287,9004 bd3 ba2.3k sqft1451 Falcon Ave, Sunnyvale, CA 94087Off Market
Nearby schools
GreatSchools rating
- 10/10Louis E. Stocklmeir Elementary SchoolGrades: K-5Distance: 0.3 mi
- 9/10Cupertino Middle SchoolGrades: 6-8Distance: 1.9 mi
- 9/10Fremont High SchoolGrades: 9-12Distance: 0.7 mi
Schools provided by the listing agent
- Elementary: LouisVStocklmeirElementary
- Middle: CupertinoMiddle
- High: FremontHigh
- District: CupertinoUnion
Source: MLSListings Inc. This data may not be complete. We recommend contacting the local school district to confirm school assignments for this home.
Get a cash offer in 3 minutes
Find out how much your home could sell for in as little as 3 minutes with a no-obligation cash offer.
Estimated market value
$3,220,700
Get a cash offer in 3 minutes
Find out how much your home could sell for in as little as 3 minutes with a no-obligation cash offer.
Estimated market value
$3,220,700
- California
- Santa Clara County
- Sunnyvale
- 94087
- Ortega
- 639 Derby Ct
Nearby cities
Nearby neighborhoods
Nearby zip codes
Other Sunnyvale Topics
