Looking for a serene space? This home peacefully rests on more than a half an acre, spotted with mature trees. This home features a large welcoming foyer with a main level bedroom (current office space), newly remodeled kitchen with custom island (prep sink and seating), painted cabinets, new backsplash and flooring, stainless steel appliances, cozy gathering room located adjacent the kitchen has new flooring, large STONE FIREPLACE, and sliders leading to the THREE SEASONS ROOM and outdoor patio. The main bedroom has a private bath and sliders to its own balcony (slider installed 2023 has built-in blinds, trex railing and rubber on balcony both new). RENOVATION on all three bathrooms has just been completed to include KOHLER tub and shower units, new hardware and lighting, counters and more. Additional upgrades include most NEW WINDOWS (2022), a professionally painted exterior and interior, newer roof/gutters, WeatherTech flooring in laundry room w/appliances included.
Closed
$356,000
639 Driftwood Dr, Lowell, IN 46356
4beds
2,544sqft
Single Family Residence
Built in 1967
0.53 Acres Lot
$395,400 Zestimate®
$140/sqft
$2,900 Estimated rent
Home value
$395,400
$376,000 - $415,000
$2,900/mo
Zestimate® history
Owner options
List your home for rent
$2,900/mo
Rent Zestimate®
Find your next renter with Zillow Rental Manager. Plus, with online applications, you can quickly screen prospective tenants – for free.
$2,900/mo
Rent Zestimate®
Refinance and save
$2,244/mo
Est. payment
Refinancing to a lower rate could help reduce your monthly payments and save thousands over the life of the loan.
$2,244/mo
Est. payment
Explore your selling options
Work with a Zillow partner agent
Leverage their expertise and Zillow's premium Showcase listings to get your home seen by more buyers.
Get startedList with your own agent
Get your home in front of millions of buyers by listing it on Zillow.
Learn how to do itSell it yourself
Take full control of how buyers see your home on Zillow by listing For Sale by Owner (FSBO).
List your homeWhat's special
Zillow last checked:
Listing updated:
Listed by:
Lynn Palmer 219-322-5508,
McColly Real Estate
Bought with:
GENERAL GENERAL
General
Source: MRED as distributed by MLS GRID,MLS#: 11867070
Facts & features
Interior
Bedrooms & bathrooms
- Bedrooms: 4
- Bathrooms: 3
- Full bathrooms: 2
- 1/2 bathrooms: 1
Rooms
- Room types: Balcony/Porch/Lanai, Enclosed Porch, Storage, Foyer, Other Room
Primary bedroom
- Features: Bathroom (Full)
- Level: Second
- Area: 168 Square Feet
- Dimensions: 14X12
Bedroom 2
- Level: Second
- Area: 120 Square Feet
- Dimensions: 12X10
Bedroom 3
- Level: Second
- Area: 120 Square Feet
- Dimensions: 12X10
Bedroom 4
- Level: Main
- Area: 120 Square Feet
- Dimensions: 12X10
Balcony porch lanai
- Level: Second
- Area: 240 Square Feet
- Dimensions: 24X10
Dining room
- Level: Main
- Area: 120 Square Feet
- Dimensions: 12X10
Enclosed porch
- Level: Main
- Area: 240 Square Feet
- Dimensions: 24X10
Family room
- Level: Main
- Area: 195 Square Feet
- Dimensions: 15X13
Foyer
- Level: Main
- Area: 72 Square Feet
- Dimensions: 9X8
Kitchen
- Features: Kitchen (Eating Area-Breakfast Bar, Island, Updated Kitchen)
- Level: Main
- Area: 165 Square Feet
- Dimensions: 15X11
Laundry
- Level: Basement
- Area: 144 Square Feet
- Dimensions: 12X12
Living room
- Level: Main
- Area: 264 Square Feet
- Dimensions: 22X12
Other
- Level: Basement
- Area: 216 Square Feet
- Dimensions: 18X12
Storage
- Level: Basement
- Area: 100 Square Feet
- Dimensions: 10X10
Heating
- Natural Gas, Forced Air
Cooling
- Central Air
Appliances
- Included: Microwave, Dishwasher, Refrigerator, Washer, Dryer, Stainless Steel Appliance(s), Gas Oven
Features
- Basement: Finished,Storage Space,Partial
- Number of fireplaces: 1
- Fireplace features: Family Room
Interior area
- Total structure area: 2,544
- Total interior livable area: 2,544 sqft
- Finished area below ground: 624
Property
Parking
- Total spaces: 2
- Parking features: On Site, Garage Owned, Attached, Garage
- Attached garage spaces: 2
Accessibility
- Accessibility features: No Disability Access
Features
- Stories: 2
Lot
- Size: 0.53 Acres
- Dimensions: 140X165
Details
- Parcel number: 451926429016000008
- Special conditions: None
Construction
Type & style
- Home type: SingleFamily
- Property subtype: Single Family Residence
Materials
- Brick, Cedar
Condition
- New construction: No
- Year built: 1967
Utilities & green energy
- Sewer: Public Sewer
- Water: Public
Community & HOA
HOA
- Services included: None
Location
- Region: Lowell
Financial & listing details
- Price per square foot: $140/sqft
- Tax assessed value: $355,700
- Annual tax amount: $3,250
- Date on market: 8/23/2023
- Listing terms: VA
- Ownership: Fee Simple
Price history
| Date | Event | Price |
|---|---|---|
| 10/27/2023 | Sold | $356,000+3.3%$140/sqft |
Source:  MRED as distributed by MLS GRID #11867070 Report a problem MRED as distributed by MLS GRID #11867070 Report a problem | ||
| 10/3/2023 | Pending sale | $344,700$135/sqft |
Source: MRED as distributed by MLS GRID #11867070 Report a problem | ||
| 9/27/2023 | Price change | $344,700-8.9%$135/sqft |
Source:  NIRA as distributed by MLS GRID #538366 Report a problem NIRA as distributed by MLS GRID #538366 Report a problem | ||
| 9/11/2023 | Price change | $378,500-5%$149/sqft |
Source: NIRA as distributed by MLS GRID #538366 Report a problem | ||
| 8/23/2023 | Listed for sale | $398,500$157/sqft |
Source: MRED as distributed by MLS GRID #11867070 Report a problem | ||
Public tax history
| Year | Property taxes | Tax assessment |
|---|---|---|
| 2025 | $7,342 +111.2% | $355,700 -3.1% |
| 2024 | $3,477 +7% | $367,100 +6.5% |
| 2023 | $3,251 +21.1% | $344,800 +7% |
| 2022 | $2,685 +5.3% | $322,200 +19% |
| 2021 | $2,550 +4.3% | $270,800 +5.2% |
| 2020 | $2,444 -15.5% | $257,300 +4.2% |
| 2019 | $2,893 +0.9% | $246,900 +4.2% |
| 2018 | $2,866 +15.4% | $237,000 +4.8% |
| 2017 | $2,484 | $226,100 +5.4% |
| 2016 | $2,484 +2.5% | $214,500 +3.8% |
| 2014 | $2,424 -0.2% | $206,700 +3.5% |
| 2013 | $2,427 -5.8% | $199,700 -3.2% |
| 2012 | $2,575 +0.8% | $206,300 +3.7% |
| 2011 | $2,554 +5% | $199,000 +8.1% |
| 2010 | $2,434 | $184,100 -2.7% |
| 2009 | -- | $189,200 +10.3% |
| 2007 | -- | $171,600 +31.7% |
| 2006 | -- | $130,300 |
| 2005 | -- | $130,300 |
| 2004 | -- | $130,300 +92.5% |
| 2003 | -- | $67,700 |
| 2002 | -- | $67,700 +200% |
| 2001 | -- | $22,570 |
Find assessor info on the county website
Neighborhood: 46356
Nearby homes
- $295,8003 bd1 ba2.1k sqft638 Gatewood Dr, Lowell, IN 46356Off Market
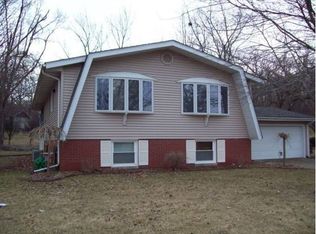
- $375,1003 bd3 ba1.5k sqft627 Driftwood Dr, Lowell, IN 46356Off Market
- $434,5005 bd2 ba2.3k sqft634 Gatewood Dr, Lowell, IN 46356Off Market
- $295,2003 bd1 ba1.7k sqft642 Driftwood Dr, Lowell, IN 46356Off Market
- $411,3004 bd3 ba2.3k sqft1120 Driftwood Dr, Lowell, IN 46356Off Market
- $23,800-- bd-- ba-- sqft626 Gatewood Dr, Lowell, IN 46356Off Market
- $441,0005 bd2 ba3.3k sqft1124 Driftwood Dr, Lowell, IN 46356Off Market
- $194,6004 bd2 ba3.9k sqft622 Gatewood Dr, Lowell, IN 46356Off Market
Nearby schools
GreatSchools rating
- 7/10Three Creeks Elementary SchoolGrades: K-4Distance: 0.6 mi
- 5/10Lowell Middle SchoolGrades: 7-8Distance: 1.3 mi
- 8/10Lowell Senior High SchoolGrades: 9-12Distance: 1.3 mi
Get a cash offer in 3 minutes
Find out how much your home could sell for in as little as 3 minutes with a no-obligation cash offer.
Estimated market value
$395,400
Get a cash offer in 3 minutes
Find out how much your home could sell for in as little as 3 minutes with a no-obligation cash offer.
Estimated market value
$395,400
- Indiana
- Lake County
- Lowell
- 46356
- 639 Driftwood Dr
Nearby cities
Nearby zip codes
Other Lowell Topics
