Skip main navigation
Closed
  • $269,000

    639 Druid Hills Rd, Odum, GA 31555

    3beds
    1,890sqft
    Mobile Home, Manufactured Home
    Built in 1998
    15.6 Acres Lot
    $269,100 Zestimate®
    $142/sqft
    $1,205 Estimated rent

    Home value

    $269,100

    Estimated sales range

    Not available

    $1,205/mo

    Zestimate® history
    Loading
    Loading...

    Owner options

    List your home for rent

    $1,205/mo

    Rent Zestimate®

    Find your next renter with Zillow Rental Manager. Plus, with online applications, you can quickly screen prospective tenants – for free.

    Learn more

    $1,205/mo

    Rent Zestimate®

    Refinance and save

    $1,627/mo

    Est. payment

    Refinancing to a lower rate could help reduce your monthly payments and save thousands over the life of the loan.

    See today's rates

    $1,627/mo

    Est. payment

    Explore your selling options

    Work with a Zillow partner agent

    Leverage their expertise and Zillow's premium Showcase listings to get your home seen by more buyers.

    Get started

    List with your own agent

    Get your home in front of millions of buyers by listing it on Zillow.

    Learn how to do it

    Sell it yourself

    Take full control of how buyers see your home on Zillow by listing For Sale by Owner (FSBO).

    List your home

    What's special

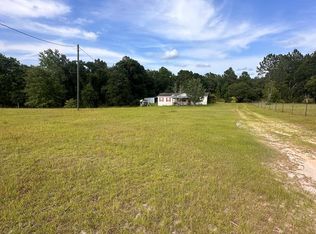
    Welcome to your dream retreat nestled on 15.6 acres in the sought-after Odum school district! This 1998 mobile home boasts 1890 square feet of heated living space and features 3 bedrooms and 2 bathrooms. Step outside to discover a plethora of amenities, including a chicken coop complete with power and water supply, 2 RV hookups with additional septic, and a generator seamlessly attached to the home for added convenience. The meticulously landscaped grounds offer a welcoming front porch, perfect for enjoying morning coffee, and a spacious back porch overlooking the serene surroundings. Relax and unwind in the luxurious hot tub, complete with a built-in TV, or entertain guests on the deck area ideal for grilling. The fenced yard provides security and privacy, while the three-stall horse barn and three pastures with electric fencing offer ample space for equestrian enthusiasts. Gardeners will delight in the herb garden area adjacent to the house and the expansive garden plot ready for cultivation. For nature lovers, a deer condo tucked away in the woods provides the perfect vantage point for observing wildlife, while riding trails offer endless exploration opportunities. A 40x60 workshop equipped with essential tools such as a saw and compressor, along with loft storage, power, and water, is a handyman's paradise. Additional features include two large lean-tos, a fire pit area for gathering around with friends and family, and a tranquil goldfish pond. Inside, the home offers comfort and accessibility with three bedrooms and two bathrooms, including a handicap accessible bath. A gas fireplace in the dining room adds warmth and ambiance, creating the perfect setting for cozy evenings spent indoors. Don't miss your chance to own this exceptional property that offers the perfect blend of comfort, convenience, and outdoor living. Schedule your private tour today and make this retreat your own!

    Zillow last checked:

    Listing updated:

    Listed by:

    eXp Realty

    Bought with:

    , 390510

    eXp Realty

    Source: GAMLS,MLS#: 10268385MLS Logo

    Facts & features

    Interior

    Bedrooms & bathrooms
    • Bedrooms: 3
    • Bathrooms: 2
    • Full bathrooms: 2
    • Main level bathrooms: 2
    • Main level bedrooms: 3
    Rooms
    • Room types: Family Room, Laundry, Other
    Heating
    • Central
    Cooling
    • Central Air
    Appliances
    • Included: Electric Water Heater, Microwave, Refrigerator
    • Laundry: Mud Room
    Features
    • Separate Shower, Walk-In Closet(s)
    • Flooring: Carpet, Laminate, Vinyl
    • Basement: Crawl Space
    • Number of fireplaces: 1
    • Fireplace features: Gas Log
    Interior area
    • Total structure area: 1,890
    • Total interior livable area: 1,890 sqft
    • Finished area above ground: 1,890
    • Finished area below ground: 0

    Property

    Parking
    • Parking features: Detached
    • Has garage: Yes
    Features
    • Levels: One
    • Stories: 1
    • Patio & porch: Deck, Porch
    Lot
    • Size: 15.6 Acres
    • Features: Other
    Details
    • Additional structures: Outbuilding
    • Parcel number: 5552

    Construction

    Type & style
    • Home type: MobileManufactured
    • Architectural style: Modular Home
    • Property subtype: Mobile Home, Manufactured Home
    Materials
    • Vinyl Siding
    • Roof: Metal
    Condition
    • Resale
    • New construction: No
    • Year built: 1998

    Utilities & green energy

    • Sewer: Septic Tank
    • Water: Well
    • Utilities for property: Other

    Community & HOA

    Community
    • Features: None
    • Subdivision: Druid Hills
    HOA
    • Has HOA: No
    • Services included: None
    Location
    • Region: Odum

    Financial & listing details

    • Price per square foot: $142/sqft
    • Tax assessed value: $100,824
    • Annual tax amount: $936
    • Date on market: 3/17/2024
    • Cumulative days on market: 12 days
    • Listing agreement: Exclusive Right To Sell

    Price history

    DateEventPrice
    4/7/2026Listing removed$2,300$1/sqft
    Source: HABR #166659 Report a problem
    3/24/2026Sold$269,000-0.3%$142/sqft
    Source: Public Record Report a problem
    2/11/2026Listed for rent$2,300$1/sqft
    Source: HABR #166659 Report a problem
    1/14/2026Listed for sale$269,900+22.7%$143/sqft
    Source: HABR #164336 Report a problem
    5/6/2024Sold$220,000-26.4%$116/sqft
    Source: GAMLS #10268385 Report a problem
    3/29/2024Pending sale$299,000$158/sqft
    Source: HABR #153849 Report a problem
    3/18/2024Listed for sale$299,000+115.1%$158/sqft
    Source: HABR #153849 Report a problem
    5/11/2016Listing removed$139,000$74/sqft
    Source: Christine's Realty Company LLC #116457 Report a problem
    5/7/2016Listed for sale$139,000+208.9%$74/sqft
    Source: Christine's Realty Company LLC #116457 Report a problem
    10/26/2011Sold$45,000$24/sqft
    Source: Public Record Report a problem

    Public tax history

    YearProperty taxesTax assessment
    2024$936 +70.3%$40,330 +70.1%
    2023$550 -6.7%$23,715
    2022$589 -6.6%$23,715
    2021$631 -16.6%$23,715 -9%
    2020$756 $26,051
    2019$756 +16.2%$26,051
    2018$651 -13.9%$26,051
    2017$756 +16.2%$26,051 +2.4%
    2016$651 -14.5%$25,444
    2014$761 -0.3%$25,444 +0%
    2013$763 $25,443
    2012-- --
    2010-- --
    2009-- --
    Find assessor info on the county website

    Neighborhood: 31555

    Nearby schools

    GreatSchools rating
    Schools provided by the listing agent
    • Elementary: Odum
    • Middle: Martha Puckett
    • High: Wayne County

    Source: GAMLS. This data may not be complete. We recommend contacting the local school district to confirm school assignments for this home.

    Sell for more on Zillow
    Get a Zillow Showcase℠ listing at no additional cost and you could sell for .
    $269,100
    2% more
    +$5,382
    With Zillow Showcase(estimated)
    $274,482