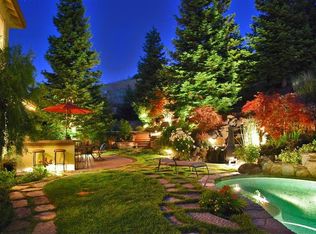
Located in the serene streets of the Tassajara Ranch community, this delightful 3,044 sq. ft. home on a 11,550 sq. ft. lot comes with 5 bedrooms, 3 baths, a 3 car garage, and a beautifully landscaped backyard with a lush green lawn, an outdoor kitchen, and backing up to an open space. Curbside views reveal a house with freshly planted front landscape including trees, shrubs, flowerbeds, and a tiled paved pathway leading to an exquisite leaded glass embedded black paneled entrance door to the house. Step into the foyer and you witness architecturally enhanced vaulted ceilings, plush new carpeting, hardwood floors, designer painted textured walls, a beautiful brass chandelier, and a hard wood staircase with a beautiful dark wood colored wrought iron spindled staircase with a polished balustrade leading upstairs to the family bedrooms. Move over to the elegantly appointed spacious living and dining room combination and you will observe it comes with windows overlooking the front and side yards. The sophisticated dining room, on the other hand, is adorned with a decorators chandelier. Both the formals are fully carpeted. Amble into the cozy chef's kitchen and you will notice it is graced with a polished raised panel Maple wood cabinetry, hardwood flooring, bull nosed granite slab counter-tops, recessed lighting, a walk-in pantry, and Frigidaire stainless steel appliances. These include a double door refrigerator, convection oven, and a five burner gas top stove with a Eurotech venting hood. Additionally, the appliances include a Bosch dishwasher, a microwave, and a warming drawer. The breakfast nook is adorned with a beautiful light fixture and is adjacent to the kitchen. The family room, embellished with a gas lit fireplace with a glass front, comes with a wooden mantelpiece and a hearth. It also has a serving bar counter-top with built-in cabinetry and has an access door to the backyard. The kitchen family room combination all overlook the beautiful backyard. A guest bedroom with a walk-in closet and a nearby glass shower enclosed bath tub are also to be found on this floor. Clamber up the staircase and you will see all bedrooms upstairs are fully hard wood. The expansive master bedroom is decorated with a ceiling fan with a light fixture, and comes with a sitting room while the master bath has twin vanities, a deep soaking bath tub, a glass enclosed marble shower stall, a walk-in closet with mirrored closet doors, raised panel wooden cabinetry, and bull nosed counter-tops. Three other bedrooms, one with a fan, and all with sliding, mirrored door closets are to be found on this floor and are serviced by a full bath with twin vanities and a tub. The scenic backyard is landscaped with green foliage, a green lawn, a place for garden, and also few fruit trees, a large paved tiled entertainment patio with large gas firepit, an outdoor kitchen with a BBQ grill, a two burner gas stove, refrigerator, and with built-in granite serving counter-tops. The 3 car garage has built-in loft spaces by way of additional storage facility. Community pool, jogging and bicycle trails, theaters, shopping centers, and San Ramon Valley Schools nearby. This home offers serenity at its finest.
This property is not currently displayed as for sale or rent on Zillow. This may be different from what's on other websites or public sources.