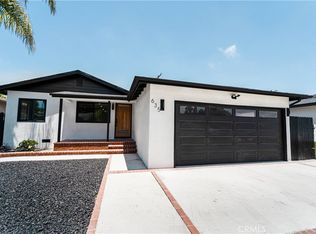
Step into this breathtaking, modern farmhouse-style home—a masterpiece of design and functionality. Recently transformed through a meticulous remodel, curated to blend timeless style with the practicalities of modern living. Nestled in a delightful neighborhood that radiates warmth and a strong sense of community, it’s perfect for families to grow and thrive. This 3-bedroom, 2-bathroom home has a spacious open floor plan that seamlessly connects the living room, dining area, and kitchen. Sunlight pours through expansive windows and sliding doors, creating a bright light and atmosphere. The heart of the home is a magnificent kitchen that is as stylish as it is functional. Gleaming grey granite countertops beautifully complement sleek white shaker cabinets, a farmhouse sink, and a large island with a breakfast bar. A culinary haven for any cook, the fully electric kitchen features a striking overhead stove hood, modern appliances, and a walk-in pantry for ample storage. The primary bedroom complete with an ensuite bathroom featuring a classic black-and-white tiled shower and hexagon-patterned floors is sleek and beautiful. The two additional bedrooms are equally inviting, offering generous closet space and large picture windows framing lovely outdoor views. Throughout the home, pristine original oak hardwood floors, new recessed lighting, designer fixtures, and ceiling fans reflect thoughtful attention to detail. With central air and heating, year-round comfort is assured. The curb appeal is undeniable. The front yard landscaping, bordered by a modern horizontal fence and vibrant flower beds, adds beauty and a touch of privacy. In the backyard, a spacious patio lanai with expansive concrete, is accented with citrus trees and lovely flower beds—all perfect for hosting gatherings or relaxing under the Southern California sun. Families will appreciate the home’s proximity to top-rated schools, including Carson Street Elementary and the California Academy of Mathematics and Science—one of California’s highest-ranking high schools. Conveniently situated near the Carson Civic Center, major freeways, and the South Bay Pavilion, this home offers unmatched access to shopping, entertainment, and recreation. This stunning property, with its exquisite design and functional layout, is ready to welcome its next owner into a world of good living--style and comfort.
Sold for $855,000
Listed by: RE/MAX College Park Realty • David Dominguez • Contact: 562-594-6753
Bought with: Goldland Pro Realty
$855,000
639 E 221st St, Carson, CA 90745
3beds
1,148sqft
Single Family Residence
Built in 1957
5,015 Square Feet Lot
$844,600 Zestimate®
$745/sqft
$3,725 Estimated rent
Home value
$844,600
$760,000 - $938,000
$3,725/mo
Zestimate® history
Owner options
List your home for rent
$3,725/mo
Rent Zestimate®
Find your next renter with Zillow Rental Manager. Plus, with online applications, you can quickly screen prospective tenants – for free.
$3,725/mo
Rent Zestimate®
Refinance and save
$5,410/mo
Est. payment
Refinancing to a lower rate could help reduce your monthly payments and save thousands over the life of the loan.
$5,410/mo
Est. payment
Explore your selling options
Work with a Zillow partner agent
Leverage their expertise and Zillow's premium Showcase listings to get your home seen by more buyers.
Get startedList with your own agent
Get your home in front of millions of buyers by listing it on Zillow.
Learn how to do itSell it yourself
Take full control of how buyers see your home on Zillow by listing For Sale by Owner (FSBO).
List your homeWhat's special
Citrus treesFarmhouse sinkEnsuite bathroomMagnificent kitchenLarge picture windowsSpacious patio lanaiHexagon-patterned floors
Zillow last checked:
Listing updated:
Listed by:
David Dominguez DRE #01950701 562-618-4694,
RE/MAX College Park Realty
Bought with:
Jesus Villanueva, DRE #01782097
Goldland Pro Realty
Source: CRMLS,MLS#: PW24241838 Originating MLS: California Regional MLS
Originating MLS: California Regional MLSFacts & features
Interior
Bedrooms & bathrooms
- Bedrooms: 3
- Bathrooms: 2
- Full bathrooms: 2
- Main level bathrooms: 2
- Main level bedrooms: 3
Rooms
- Room types: Bedroom, Dining Room
Bedroom
- Features: All Bedrooms Down
Bathroom
- Features: Bathtub, Remodeled, Separate Shower, Tub Shower, Upgraded, Walk-In Shower
Heating
- Central
Cooling
- Central Air
Appliances
- Included: Dishwasher, Electric Range, Disposal, Ice Maker, Refrigerator, Range Hood, Self Cleaning Oven, Tankless Water Heater
- Laundry: Washer Hookup, In Garage
Features
- Breakfast Bar, Breakfast Area, Ceiling Fan(s), Separate/Formal Dining Room, Eat-in Kitchen, Living Room Deck Attached, Open Floorplan, Pantry, Quartz Counters, Recessed Lighting, All Bedrooms Down
- Windows: Double Pane Windows
- Has fireplace: No
- Fireplace features: None
- Common walls with other units/homes: No Common Walls
Interior area
- Total interior livable area: 1,148 sqft
Property
Parking
- Total spaces: 2
- Parking features: Door-Multi, Direct Access, Garage
- Attached garage spaces: 2
Accessibility
- Accessibility features: No Stairs, Parking
Features
- Levels: One
- Stories: 1
- Entry location: Front
- Patio & porch: Concrete, Front Porch, Lanai, Patio, Porch
- Pool features: None
- Fencing: Brick,Masonry,Wood
- Has view: Yes
- View description: None
Lot
- Size: 5,015 Square Feet
- Features: Drip Irrigation/Bubblers, Sprinklers In Rear, Sprinklers In Front, Sprinkler System
Details
- Additional structures: Shed(s), Storage, Workshop
- Parcel number: 7335012013
- Zoning: CARS*
- Special conditions: Standard
Construction
Type & style
- Home type: SingleFamily
- Architectural style: Modern,Traditional
- Property subtype: Single Family Residence
Materials
- Copper Plumbing
- Foundation: Raised
- Roof: Shingle
Condition
- Updated/Remodeled,Turnkey
- New construction: No
- Year built: 1957
Utilities & green energy
- Electric: Standard, 220 Volts
- Sewer: Public Sewer
- Water: Public
- Utilities for property: Electricity Connected, Natural Gas Connected, Sewer Connected, Water Connected
Community & HOA
Community
- Features: Curbs, Street Lights, Suburban, Sidewalks
Location
- Region: Carson
Financial & listing details
- Price per square foot: $745/sqft
- Tax assessed value: $277,510
- Annual tax amount: $11,092
- Date on market: 11/30/2024
- Cumulative days on market: 9 days
- Listing terms: Cash,Cash to New Loan,Conventional,FHA,Submit,VA Loan
- Road surface type: Paved
Price history
| Date | Event | Price |
|---|---|---|
| 1/3/2025 | Sold | $855,000+9.8%$745/sqft |
Source:  CRMLS #PW24241838 Report a problem CRMLS #PW24241838 Report a problem | ||
| 12/11/2024 | Pending sale | $779,000$679/sqft |
Source: CRMLS #PW24241838 Report a problem | ||
| 11/30/2024 | Listed for sale | $779,000$679/sqft |
Source: CRMLS #PW24241838 Report a problem | ||
Public tax history
| Year | Property taxes | Tax assessment |
|---|---|---|
| 2025 | $11,092 +172.7% | $277,510 +2% |
| 2024 | $4,067 +2.1% | $272,069 +2% |
| 2023 | $3,982 +5.1% | $266,735 +2% |
| 2022 | $3,790 +1.3% | $261,506 +2% |
| 2021 | $3,741 +0.3% | $256,379 +1% |
| 2020 | $3,731 | $253,751 +2% |
| 2019 | $3,731 +6.6% | $248,776 +2% |
| 2018 | $3,501 | $243,899 +2% |
| 2017 | $3,501 +1.9% | $239,117 +2% |
| 2016 | $3,435 +2.5% | $234,430 +1.5% |
| 2015 | $3,352 +2.5% | $230,910 +2% |
| 2014 | $3,271 | $226,387 +2.5% |
| 2012 | -- | $220,947 +2% |
| 2011 | -- | $216,615 +0.8% |
| 2010 | -- | $214,997 -0.2% |
| 2009 | -- | $215,509 +2% |
| 2008 | -- | $211,284 +2% |
| 2007 | -- | $207,142 +2% |
| 2006 | -- | $203,081 |
| 2005 | -- | $203,081 +4% |
| 2004 | -- | $195,197 +1.9% |
| 2003 | -- | $191,620 +2% |
| 2002 | -- | $187,863 +4% |
| 2000 | -- | $180,570 |
Find assessor info on the county website
Neighborhood: 90745
Nearby homes
- $900,0004 bd2 ba1.5k sqft635 E 221st St, Carson, CA 90745Sold
- $846,9004 bd4 ba2k sqft645 E 221st St, Carson, CA 90745Off Market
- $836,8003 bd2 ba1.4k sqft629 E 221st St, Carson, CA 90745Off Market
- $696,1003 bd2 ba1.1k sqft649 E 221st St, Carson, CA 90745Off Market
- $730,1003 bd2 ba1.1k sqft625 E 221st St, Carson, CA 90745Off Market
- $697,4003 bd2 ba1.1k sqft638 E 221st St, Carson, CA 90745Off Market
- $840,0003 bd3 ba1.6k sqft644 E 221st St, Carson, CA 90745Off Market
- $836,4003 bd1 ba1k sqft634 E 221st St, Carson, CA 90745Off Market
Nearby schools
GreatSchools rating
- 8/10Bonita Street Elementary SchoolGrades: K-5Distance: 0.2 mi
- 7/10Andrew Carnegie Middle SchoolGrades: 6-8Distance: 0.3 mi
- 6/10Carson Senior High SchoolGrades: 9-12Distance: 0.6 mi
Schools provided by the listing agent
- High: Carson
Source: CRMLS. This data may not be complete. We recommend contacting the local school district to confirm school assignments for this home.
Get a cash offer in 3 minutes
Find out how much your home could sell for in as little as 3 minutes with a no-obligation cash offer.
Estimated market value
$844,600
Get a cash offer in 3 minutes
Find out how much your home could sell for in as little as 3 minutes with a no-obligation cash offer.
Estimated market value
$844,600
- California
- Los Angeles County
- Carson
- 90745
- 639 E 221st St
Nearby cities
Nearby zip codes
Other Carson Topics
