Skip main navigation
Active
  • $229,500

    639 E Livingston Street, Springfield, MO 65803

    3beds
    1,240sqft
    : 
    Loading
    Get pre-qualified
    Single Family Residence
    Built in 1996
    8,276 Square Feet Lot
    $225,900 Zestimate®
    $185/sqft
    $-- HOA

    What's special

    Brand new roofNew stainless appliancesGranite in the kitchen
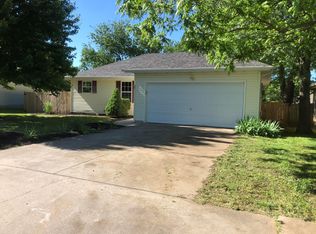
    Here is a 4th of July FIRECRACKER!! Talk about exploding with new features, this home deserves its own parade. Brand new roof. HVAC was new in 2018 and has a 95% SEER rating/i.e., high efficiency. From the new sidewalk and front porch area greeting you when you walk up to the shaded back yard to enjoy, this home feels new from top to bottom. The brand new, soft-close, white cabinets can be found throughout. The granite in the kitchen takes it all up another level. Speaking of a higher level, the new, stainless appliances are not entry-level. Seller kicked it up a notch and YOU get to unwrap them and enjoy! The new LVP, paint, doors, and trim definitely give you that ''new house'' smell. And since they are all neutral, you can decorate without worry and or add your own accents for easy personalization. There is even a brand new, belt-driven, garage door opener. Talk about quiet! Let me quit talking so you can come see it for yourself. This one is a winner!
    8 days
    |
    190
    |
    39
    |

    Likely to sell faster than

    Zillow last checked:

    Listing updated:

    Listed by:

    Michael Jacques 417-987-8477,

    The Jacques Company

    Source: SOMOMLS as distributed by MLS GRID,MLS#: 60327974MLS Logo

    Loading...

      Facts & features

      Interior

      Bedrooms & bathrooms
      • Bedrooms: 3
      • Bathrooms: 2
      • Full bathrooms: 2
      Bedroom 1
      • Area: 178.12
      • Dimensions: 14.6 x 12.2
      Bedroom 2
      • Area: 120.51
      • Dimensions: 11.7 x 10.3
      Bedroom 3
      • Area: 118
      • Dimensions: 11.8 x 10
      Dining area
      • Area: 157.29
      • Dimensions: 14.7 x 10.7
      Family room
      • Area: 200.2
      • Dimensions: 14.3 x 14
      Heating
      • Forced Air, Central, Natural Gas
      Cooling
      • Central Air, Ceiling Fan(s)
      Appliances
      • Included: Dishwasher, Gas Water Heater, Free-Standing Electric Oven, Microwave, Disposal
      • Laundry: Main Level, W/D Hookup
      Features
      • High Speed Internet, Marble Counters, Internet - Fiber Optic, Granite Counters, Vaulted Ceiling(s), Tray Ceiling(s), Walk-In Closet(s), Walk-in Shower
      • Flooring: Carpet, Luxury Vinyl
      • Doors: Storm Door(s)
      • Windows: Blinds, Storm Window(s), Double Pane Windows
      • Has basement: No
      • Has fireplace: No
      Interior area
      • Total structure area: 1,240
      • Total interior livable area: 1,240 sqft
      • Finished area above ground: 1,240
      • Finished area below ground: 0

      Property

      Parking
      • Total spaces: 2
      • Parking features: Driveway, Garage Faces Front, Garage Door Opener
      • Attached garage spaces: 2
      • Has uncovered spaces: Yes
      Features
      • Levels: One
      • Stories: 1
      • Patio & porch: Covered, Deck, Front Porch
      • Fencing: Privacy
      Lot
      • Size: 8,276 Square Feet
      • Features: Cul-De-Sac
      Details
      • Parcel number: 1301301046

      Construction

      Type & style
      • Home type: SingleFamily
      • Property subtype: Single Family Residence
      Materials
      • Vinyl Siding
      • Foundation: Poured Concrete, Crawl Space, Vapor Barrier
      Condition
      • Year built: 1996

      Utilities & green energy

      • Sewer: Public Sewer
      • Water: Public
      Green energy
      • Energy efficient items: High Efficiency - 90%+

      Community & HOA

      Community
      • Security: Smoke Detector(s)
      • Subdivision: Summit
      Location
      • Region: Springfield

      Financial & listing details

      • Price per square foot: $185/sqft
      • Tax assessed value: $129,500
      • Annual tax amount: $1,139
      • Date on market: 7/2/2026
      • Listing terms: Cash,VA Loan,FHA,Conventional
      • Road surface type: Asphalt

        Estimated market value

        $225,900

        $215,000 - $237,000

        $1,368/mo

        Price history

        DateEventPrice
        7/2/2026Listed for sale$229,500$185/sqft
        Source: SOMOMLS as distributed by MLS GRID #60327974 Report a problem

        Public tax history

        YearProperty taxesTax assessment
        2025$1,226 +7.6%$24,610 +15.9%
        2024$1,140 +0.6%$21,240
        2023$1,133 +16.8%$21,240 +19.5%
        2022$970 +0%$17,770
        2021$970 +9.8%$17,770 +14.9%
        2020$883 -6.3%$15,470 -8.9%
        2018$943 +7.2%$16,990 +5.9%
        2017$879 $16,040
        2016$879 $16,040
        2015$879 +0.9%$16,040
        2014$871 $16,040 -4.6%
        2012-- $16,820
        2011-- $16,820 +8.6%
        2010-- $15,490 +11%
        2006$605 $13,950
        2005$605 +3.4%$13,950 +7.9%
        2004$585 +0.4%$12,930
        2003$583 +1.5%$12,930
        2002$575 -10.8%$12,930
        2001$644 $12,930
        Find assessor info on the county website

        Monthly payment

        Est. payment

        Payment breakdown

        Explore the cost of this home by adjusting the details. Changes won't be saved.
        All calculations are estimates and provided by Zillow, Inc. for informational purposes only. Actual amounts may vary.
        HOA fees may include property taxes on listings classified as Co-Ops. Contact the listing agent and/or owner for fee details.
        Mortgage interest rates are dependent on a number of factors, including credit score, down payment, and repayment length. Interest rate data provided by Zillow Group Marketplace, Inc. as of 1/1/1970 from various mortgage lenders with which we have lead or other similar arrangements; the Estimated Payment is an average of those rates.
        See how much you could borrow to make a competitive offer.

        Climate risks

        Neighborhood: Doling Park

        Getting around

        21 / 100
        Car-Dependent
        46 / 100
        Somewhat Bikeable

        Nearby schools

        GreatSchools rating
        Schools provided by the listing agent
        • Elementary: SGF-Robberson
        • Middle: SGF-Reed
        • High: SGF-Hillcrest

        Source: SOMOMLS as distributed by MLS GRID. This data may not be complete. We recommend contacting the local school district to confirm school assignments for this home.

        A local agent can set up tours, give advice and negotiate with sellers.

        Browse local experts

        Similar homes