Step inside this timeless beauty to discover a spacious and meticulously maintained home. The inviting foyer sets the tone with warm hardwood floors and an open flow to the main living areas.The living room features a fireplace and large windows that flood the space with natural light. A well appointed kitchen awaits with luxurious countertops, stainless steel appliances and ample cabinet space. The adjacent formal dining room offers a beautiful setting for gatherings. A versatile den or office space provides a quiet retreat for work or study. The second floor hosts the generous primary suite, offering a peaceful sanctuary with a spa-like ensuite bath and expansive walk-in closet. Three additional bedrooms and 2nd floor laundry provide comfort and convenience. An additional full bath completes the upper level. The backyard is a private haven, featuring a spacious deck and built in firepit for ultimate outdoor gatherings.Conveniently located in Hamilton, don't miss this one!
Sold for $1,175,000
$1,175,000
639 Essex St, Essex, MA 01929
4beds
3,440sqft
Single Family Residence
Built in 2016
1.05 Acres Lot
$-- Zestimate®
$342/sqft
$3,675 Estimated rent
Home value
Not available
Estimated sales range
Not available
$3,675/mo
Zestimate® history
Owner options
List your home for rent
$3,675/mo
Rent Zestimate®
Find your next renter with Zillow Rental Manager. Plus, with online applications, you can quickly screen prospective tenants – for free.
$3,675/mo
Rent Zestimate®
Refinance and save
$5,927/mo
Est. payment
Refinancing to a lower rate could help reduce your monthly payments and save thousands over the life of the loan.
$5,927/mo
Est. payment
Explore your selling options
Work with a Zillow partner agent
Leverage their expertise and Zillow's premium Showcase listings to get your home seen by more buyers.
Get startedList with your own agent
Get your home in front of millions of buyers by listing it on Zillow.
Learn how to do itSell it yourself
Take full control of how buyers see your home on Zillow by listing For Sale by Owner (FSBO).
List your homeWhat's special
Office spaceWarm hardwood floorsAmple cabinet spaceLarge windowsFormal dining roomNatural lightExpansive walk-in closet
Zillow last checked:
Listing updated:
Listed by:
Nest | Syndi Zaiger Group 978-526-1272,
Compass 617-206-3333
Bought with:
Shannon Barror
Keller Williams Realty Evolution
Source: MLS PIN,MLS#: 73173603
Facts & features
Interior
Bedrooms & bathrooms
- Bedrooms: 4
- Bathrooms: 3
- Full bathrooms: 2
- 1/2 bathrooms: 1
Primary bedroom
- Features: Bathroom - Full, Bathroom - Double Vanity/Sink, Flooring - Hardwood
- Level: Second
Bedroom 2
- Features: Flooring - Wall to Wall Carpet
- Level: Second
Bedroom 3
- Features: Flooring - Wall to Wall Carpet
- Level: Second
Bedroom 4
- Features: Flooring - Wall to Wall Carpet
- Level: Second
Primary bathroom
- Features: Yes
Bathroom 1
- Features: Bathroom - Half, Flooring - Stone/Ceramic Tile
- Level: First
Bathroom 2
- Features: Bathroom - Double Vanity/Sink, Bathroom - Tiled With Shower Stall, Walk-In Closet(s), Flooring - Stone/Ceramic Tile, Countertops - Stone/Granite/Solid
- Level: Second
Bathroom 3
- Features: Bathroom - Double Vanity/Sink, Bathroom - With Tub, Flooring - Stone/Ceramic Tile, Countertops - Stone/Granite/Solid
- Level: Second
Dining room
- Features: Flooring - Hardwood, Chair Rail, Lighting - Pendant
- Level: First
Family room
- Features: Vaulted Ceiling(s), Flooring - Hardwood, Recessed Lighting
- Level: First
Kitchen
- Features: Flooring - Hardwood, Dining Area, Countertops - Stone/Granite/Solid, Kitchen Island, Deck - Exterior, Recessed Lighting, Stainless Steel Appliances, Lighting - Pendant
- Level: Main,First
Living room
- Features: Flooring - Hardwood
- Level: First
Office
- Features: Flooring - Hardwood
- Level: First
Heating
- Forced Air, Natural Gas
Cooling
- Central Air
Appliances
- Included: Gas Water Heater, Tankless Water Heater, Range, Dishwasher, Refrigerator, Freezer, Washer, Dryer, Range Hood
- Laundry: Laundry Closet, Flooring - Hardwood, Electric Dryer Hookup, Second Floor
Features
- Beadboard, Office, Mud Room, Walk-up Attic, Internet Available - Unknown
- Flooring: Tile, Carpet, Hardwood, Flooring - Hardwood, Flooring - Stone/Ceramic Tile
- Doors: Pocket Door, Insulated Doors
- Windows: Insulated Windows
- Basement: Full,Walk-Out Access,Interior Entry,Concrete
- Number of fireplaces: 2
- Fireplace features: Family Room, Living Room
Interior area
- Total structure area: 3,440
- Total interior livable area: 3,440 sqft
Property
Parking
- Total spaces: 6
- Parking features: Attached, Garage Door Opener, Paved Drive, Off Street, Paved
- Attached garage spaces: 2
- Uncovered spaces: 4
Accessibility
- Accessibility features: No
Features
- Patio & porch: Deck, Patio
- Exterior features: Deck, Patio, Fenced Yard
- Fencing: Fenced
- Waterfront features: Lake/Pond, Ocean, Beach Ownership(Public)
Lot
- Size: 1.05 Acres
Details
- Parcel number: M:52 B:62,4116598
- Zoning: R1A
Construction
Type & style
- Home type: SingleFamily
- Architectural style: Colonial
- Property subtype: Single Family Residence
Materials
- Frame
- Foundation: Concrete Perimeter
- Roof: Shingle
Condition
- Year built: 2016
Utilities & green energy
- Electric: 200+ Amp Service
- Sewer: Private Sewer
- Water: Public
Community & HOA
Community
- Features: Shopping, Pool, Tennis Court(s), Park, Stable(s), Golf, Medical Facility, Conservation Area, Highway Access, House of Worship, Marina, Private School, Public School, T-Station
HOA
- Has HOA: No
Location
- Region: Essex
Financial & listing details
- Price per square foot: $342/sqft
- Tax assessed value: $1,105,100
- Annual tax amount: $18,057
- Date on market: 1/4/2026
- Listing terms: Contract
- Road surface type: Paved
Price history
| Date | Event | Price |
|---|---|---|
| 12/27/2023 | Sold | $1,175,000-9.3%$342/sqft |
Source: MLS PIN #73173603 Report a problem | ||
| 11/1/2023 | Contingent | $1,295,000$376/sqft |
Source: MLS PIN #73173603 Report a problem | ||
| 10/24/2023 | Listed for sale | $1,295,000$376/sqft |
Source: MLS PIN #73173603 Report a problem | ||
Public tax history
Tax history is unavailable.
Neighborhood: 01929
Nearby homes
- $1,349,8004 bd3 ba3.3k sqft639 Essex St, South Hamilton, MA 01982Off Market

- $1,274,8004 bd3 ba3k sqft2 Shea Ct, Essex, MA 01929Off Market
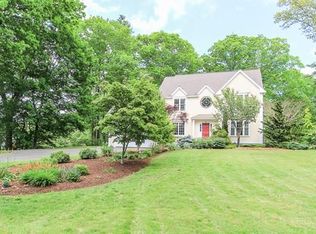
- $907,7004 bd3 ba2.5k sqft247 Western Ave, Hamilton, MA 01929Off Market
- $661,8002 bd2 ba1.1k sqft246 Western Ave, Essex, MA 01929Off Market
- $718,5001 bd2 ba1.4k sqft640 Essex St, South Hamilton, MA 01982Off Market
- $764,8001 bd2 ba1.4k sqft640 Essex St, South Hamilton, MA 01982Off Market
- $799,9003 bd3 ba1k sqft242 Western Ave, Essex, MA 01929Off Market
- $1,495,5003 bd3 ba3.8k sqft591 Essex St, South Hamilton, MA 01982Off Market
Nearby schools
GreatSchools rating
- 9/10Winthrop SchoolGrades: PK-5Distance: 2.7 mi
- 8/10Miles River Middle SchoolGrades: 6-8Distance: 1.5 mi
- 9/10Hamilton-Wenham Regional High SchoolGrades: 9-12Distance: 1.6 mi
Schools provided by the listing agent
- Elementary: Hamilton Elem
- Middle: Miles River
- High: Hwrhs
Source: MLS PIN. This data may not be complete. We recommend contacting the local school district to confirm school assignments for this home.


Get pre-qualified for a loan
At Zillow Home Loans, we can pre-qualify you in as little as 5 minutes with no impact to your credit score.An equal housing lender. NMLS #10287.
- Massachusetts
- Essex County
- Hamilton
- 01929
- 639 Essex St
