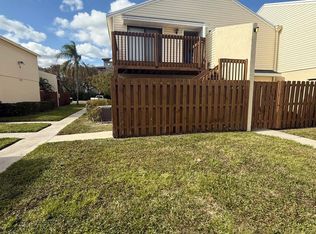
Beautiful 1-bedroom, 1-bathroom condo located close to Downtown West Palm Beach and the Brightline high-speed train station. This second-floor unit features flooring throughout with no carpeting and a full-size washer and dryer in the unit. Excellent opportunity for homeowners and investors, with immediate rental eligibility. New roof completed in 2024. Gated community with assigned parking and community pool. Association fee includes water, trash, common area maintenance, and grounds maintenance. Conveniently located near I-95, shopping, restaurants, public transportation, Brightline, and all that Downtown West Palm Beach has to offer.
For sale
$165,000
639 Executive Center Drive #O-208, West Palm Beach, FL 33401
1beds
627sqft
Condominium
Built in 1984
-- sqft lot
$113,600 Zestimate®
$263/sqft
$502/mo HOA
What's special
Gated communityAssigned parkingCommunity pool
- 108 days
- 12
- 2
Zillow last checked:
Listing updated:
Listed by:
Noreen Heelan 732-207-3141,
J&N PROPERTY GROUP LLC
Source: BeachesMLS,MLS#: B26029445 Originating MLS: BeachesMLS
Originating MLS: BeachesMLSFacts & features
Interior
Bedrooms & bathrooms
- Bedrooms: 1
- Bathrooms: 1
- Full bathrooms: 1
- Main level bathrooms: 1
- Main level bedrooms: 1
Primary bedroom
- Level: Upper
- Area: 132
- Dimensions: 11 X 12
Kitchen
- Level: Upper
- Area: 90
- Dimensions: 9 X 10
Living room
- Level: Upper
- Area: 110
- Dimensions: 10 X 11
Heating
- Central
Cooling
- Central Air, Ceiling Fan(s)
Appliances
- Included: Dryer, Dishwasher, Electric Range, Electric Water Heater, Disposal, Microwave, Range, Refrigerator, Water Heater, Washer
- Laundry: Washer Hookup, Laundry Closet, Washer Dryer Install Allowed
Features
- Eat-in Kitchen, Garden Tub/Roman Tub, Living/Dining Room, Tub Shower
- Flooring: Ceramic Tile, Laminate
- Has fireplace: No
Interior area
- Total structure area: 627
- Total interior livable area: 627 sqft
Video & virtual tour
Property
Parking
- Total spaces: 24
- Parking features: Assigned, Guest
- Uncovered spaces: 24
Accessibility
- Accessibility features: None
Features
- Levels: One
- Stories: 1
- Entry location: front door - deck
- Patio & porch: Deck, Patio
- Exterior features: None, Outdoor Living Area
- Pool features: Association
- Fencing: Fenced,Wood
- Has view: Yes
- View description: Pool
- Waterfront features: None
Details
- Parcel number: 74434320030150100
- Zoning: MF32 (city)
- Special conditions: Standard
Construction
Type & style
- Home type: Condo
- Architectural style: Traditional
- Property subtype: Condominium
Materials
- Aluminum Siding, Block, Concrete, Stucco
- Foundation: Combination
- Roof: Composition,Shingle
Condition
- Resale
- New construction: No
- Year built: 1984
Utilities & green energy
- Sewer: Public Sewer
- Water: Public
- Utilities for property: Cable Available, Electricity Available, Water Connected
Community & HOA
Community
- Features: Gated, Sidewalks
- Security: Gated Community, Phone Entry
- Subdivision: EDEN PLACE CONDO
HOA
- Has HOA: Yes
- Amenities included: Gated, Picnic Area, Pool, Sidewalks
- Services included: Common Areas, Maintenance Grounds, Pool(s), Roof, Water
- HOA fee: $502 monthly
- HOA name: Eden Place
- HOA phone: 954-640-7070
Location
- Region: West Palm Beach
Financial & listing details
- Price per square foot: $263/sqft
- Annual tax amount: $1,953
- Date on market: 5/16/2026
- Cumulative days on market: 108 days
- Listing terms: Cash,Conventional,FHA,VA Loan
- Electric utility on property: Yes
Estimated market value
$113,600
$98,000 - $133,000
$1,627/mo
Price history
| Date | Event | Price |
|---|---|---|
| 5/16/2026 | Listed for sale | $165,000$263/sqft |
Source:  BeachesMLS #B26029445 Report a problem BeachesMLS #B26029445 Report a problem | ||
Public tax history
Tax history is unavailable.
Monthly payment
Est. payment
Payment breakdown
Explore the cost of this home by adjusting the details. Changes won't be saved.Climate risks
Neighborhood: 33401
Nearby schools
Schools provided by the listing agent
- Elementary: Westward
- Middle: Bear Lakes
- High: Palm Beach Lakes
Source: BeachesMLS. This data may not be complete. We recommend contacting the local school district to confirm school assignments for this home.
- $120,4001 bd1 ba627 sqft629 Executive Center Dr #J104, West Palm Beach, FL 33401Off Market
- $126,1001 bd1 ba627 sqft629 Executive Center Dr #J-201, West Palm Beach, FL 33401Off Market
- $124,7001 bd1 ba650 sqft629 Executive Center Dr #J202, West Palm Beach, FL 33401Off Market
- $127,1001 bd1 ba627 sqft629 Executive Center Dr #J102, West Palm Beach, FL 33401Off Market

Similar homes
- $162,0001 bd1 ba627 sqftR-645, West Palm Beach, FL 33401For Sale

 MLS ID #B26065889, Elizabeth Wickersham, The Rental Authority Corp.. BeachesMLS
 - $165,0001 bd1 ba627 sqftL, West Palm Beach, FL 33401For Sale
 MLS ID #B26029738, Noreen Heelan, J&N PROPERTY GROUP LLC. BeachesMLS
 - $195,0002 bd2 ba728 sqft760 EXECUTIVE CENTER Drive #24, West Palm Beach, FL 33401For Sale
 MLS ID #B26069670, Lorie Bryson, LPT Realty, LLC. BeachesMLS
 - $165,0001 bd1 ba627 sqft637, West Palm Beach, FL 33401For Sale
 MLS ID #B26029425, Noreen Heelan, J&N PROPERTY GROUP LLC. BeachesMLS
 - $160,0001 bd1 ba728 sqftBella Lago, West Palm Beach, FL 33401For Sale
 MLS ID #A12042535, Cristina Parra, Miami Partner Realty, LLC. MIAMI
 - $160,0001 bd1 ba627 sqft643, West Palm Beach, FL 33401For SaleMLS ID #R11133889, Noreen Heelan, J&N PROPERTY GROUP LLC. BeachesMLS
- $160,0001 bd1 ba627 sqftN105, West Palm Beach, FL 33401For SaleMLS ID #B26005517, Noreen Heelan, J&N PROPERTY GROUP LLC. BeachesMLS
- $159,0001 bd1 ba700 sqftClear Lake Palms Condo, West Palm Beach, FL 33401For SaleMLS ID #A12072429, Valeria Rodriguez, SIR Realty LLC. MIAMI
- $179,0001 bd1 ba627 sqft635 Executive Center Drive #M-207, West Palm Beach, FL 33401For SaleMLS ID #B26065883, Elizabeth Wickersham, The Rental Authority Corp.. BeachesMLS
- $159,9002 bd2 ba925 sqftClear Lake Palms Condo, West Palm Beach, FL 33401For SaleMLS ID #A12047023, Ana Saya, Direct Realty Solutions. MIAMI
- $198,8882 bd2 ba728 sqft734 Executive Center Drive #23, West Palm Beach, FL 33401For SaleMLS ID #B26066852, Amal Casal, Serhant. BeachesMLS
- $149,9992 bd2 ba853 sqft1630 EMBASSY Drive #309, West Palm Beach, FL 33401For SaleMLS ID #B26067675, Laura M Atkinson, Realty ONE Group Innovation. BeachesMLS
- $175,0001 bd1 ba627 sqft637 Executive Center Drive N #203, West Palm Beach, FL 33401For SaleMLS ID #R11143292, Juan Carlos Sanabria, Trueway Realty LLC. BeachesMLS
- $155,0002 bd2 ba924 sqft#7, West Palm Beach, FL 33401For SaleMLS ID #B26068078, Debra A Ficke, Coldwell Banker Realty. BeachesMLS
- $163,0001 bd1 ba700 sqftClear Lake Palms, West Palm Beach, FL 33401For SaleMLS ID #A11876579, Marcelo Dalle Nogare, Creative R.E. & Projects, LLC. MIAMI
- $178,0001 bd1 ba625 sqftCross Creek Condo, West Palm Beach, FL 33401For SaleMLS ID #A12075904, Gustavo Otero, Florida Realty of Miami Corp. MIAMI
- $165,0002 bd2 ba924 sqft5, West Palm Beach, FL 33401For SaleMLS ID #B26050913, Maria G Iurescia, Highlight Realty Corp/LW. BeachesMLS
- $179,0002 bd2 ba925 sqft409 Executive Center Drive #208, West Palm Beach, FL 33401For SaleMLS ID #B26000432, Maria G Iurescia, Highlight Realty Corp/LW. BeachesMLS
- $139,0001 bd1 ba700 sqft409, West Palm Beach, FL 33401For SaleMLS ID #B26065147, Maria G Iurescia, Highlight Realty Corp/LW. BeachesMLS
- $170,0001 bd1 ba775 sqftPresidential Golfview, West Palm Beach, FL 33401For SaleMLS ID #A12061943, Dirimo Chourio, Vesta Realty LLC. MIAMI
