Agents this could be a 6 Bedroom home, the large room in back was added on about 10 yrs.’ ago. It has a full bath & lrg walk-in closet (24 x 15 ). This large home could easily be a 5 BR or 6 bedrooms. Enclosed screened in front porch. Enter nice living room. Kitchen has loads of cabinet & counter space. Den off kitchen has extra storage space. Again room on back could be lrg MBR or recreation room. Rear screened porch + super backyard. Near all great schools!
Sold
$288,000
639 Fairfield Blvd, Hampton, VA 23669
5beds
2,015sqft
Single Family Residence
Built in 1962
-- sqft lot
$292,900 Zestimate®
$143/sqft
$2,668 Estimated rent
Home value
$292,900
$258,000 - $331,000
$2,668/mo
Zestimate® history
Owner options
List your home for rent
$2,668/mo
Rent Zestimate®
Find your next renter with Zillow Rental Manager. Plus, with online applications, you can quickly screen prospective tenants – for free.
$2,668/mo
Rent Zestimate®
Refinance and save
$1,894/mo
Est. payment
Refinancing to a lower rate could help reduce your monthly payments and save thousands over the life of the loan.
$1,894/mo
Est. payment
Explore your selling options
Work with a Zillow partner agent
Leverage their expertise and Zillow's premium Showcase listings to get your home seen by more buyers.
Get startedList with your own agent
Get your home in front of millions of buyers by listing it on Zillow.
Learn how to do itSell it yourself
Take full control of how buyers see your home on Zillow by listing For Sale by Owner (FSBO).
List your homeWhat's special
Zillow last checked:
Listing updated:
Listed by:
Larry Townsend,
BHHS RW Towne Realty 757-873-6900
Bought with:
Jennifer Castello
1st Class Real Estate Flagship
Source: REIN Inc.,MLS#: 10590050
Facts & features
Interior
Bedrooms & bathrooms
- Bedrooms: 5
- Bathrooms: 3
- Full bathrooms: 2
- 1/2 bathrooms: 1
Rooms
- Room types: 1st Floor BR, 1st Floor Primary BR, Attic, Breakfast Area, PBR with Bath, Rec Room, Utility Closet
Primary bedroom
- Level: First
Dining room
- Level: First
Great room
- Dimensions: 24x15
Kitchen
- Level: First
Living room
- Level: First
Utility room
- Level: First
Heating
- Forced Air, Natural Gas
Cooling
- Central Air
Appliances
- Included: Dishwasher, Dryer, Electric Range, Refrigerator, Washer, Gas Water Heater
Features
- Walk-In Closet(s), Ceiling Fan(s), Pantry
- Flooring: Carpet, Ceramic Tile, Vinyl
- Attic: Scuttle
- Number of fireplaces: 1
- Fireplace features: Wood Burning, Wood Burning Stove
Interior area
- Total interior livable area: 2,015 sqft
Property
Parking
- Total spaces: 2
- Parking features: 2 Space, Covered, Off Street, Converted Gar
Features
- Levels: Multi/Split
- Stories: 1
- Patio & porch: Porch, Screened Porch
- Pool features: None
- Fencing: Back Yard,Wood,Fenced
- Waterfront features: Not Waterfront
Details
- Parcel number: 11000293
Construction
Type & style
- Home type: SingleFamily
- Property subtype: Single Family Residence
Materials
- Brick, Vinyl Siding
- Foundation: Slab
- Roof: Asphalt Shingle
Condition
- New construction: No
- Year built: 1962
Utilities & green energy
- Sewer: City/County
- Water: City/County
- Utilities for property: Cable Hookup
Community & HOA
Community
- Subdivision: Fairfield - 026
HOA
- Has HOA: No
Location
- Region: Hampton
Financial & listing details
- Price per square foot: $143/sqft
- Tax assessed value: $298,300
- Annual tax amount: $3,430
- Date on market: 6/25/2025
Price history
Price history is unavailable.
Public tax history
| Year | Property taxes | Tax assessment |
|---|---|---|
| 2025 | $3,507 +4.7% | $298,300 +5.7% |
| 2024 | $3,350 +6.7% | $282,100 +9.7% |
| 2023 | $3,140 +39.5% | $257,100 +48.6% |
| 2022 | $2,251 +6.4% | $173,000 +4.2% |
| 2021 | $2,115 | $166,000 +2.5% |
| 2020 | $2,115 | $162,000 |
| 2019 | $2,115 +5.2% | $162,000 +4.8% |
| 2018 | $2,011 | $154,600 |
| 2017 | $2,011 +1.4% | -- |
| 2016 | $1,984 +0.2% | -- |
| 2015 | $1,980 | -- |
| 2014 | $1,980 | $152,100 |
| 2013 | -- | -- |
| 2012 | -- | -- |
| 2011 | -- | -- |
| 2010 | -- | -- |
| 2009 | -- | -- |
| 2008 | -- | -- |
| 2007 | -- | -- |
| 2006 | -- | -- |
| 2005 | -- | -- |
| 2004 | -- | -- |
| 2003 | -- | -- |
| 2002 | -- | $93,100 +5% |
| 2001 | -- | $88,700 |
Find assessor info on the county website
Neighborhood: Foxhill
Nearby homes
- $--5 bd3 ba2k sqft639 Fairfield Blvd #1, Hampton, VA 23669Off Market

- $--5 bd3 ba2k sqft639 Fairfield Blvd ROOM 3, Hampton, VA 23669Off Market
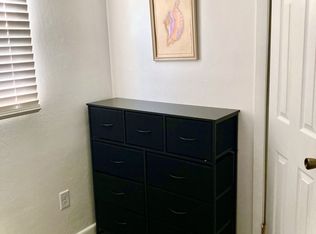
- $315,2004 bd2 ba1.8k sqft637 Fairfield Blvd, Hampton, VA 23669Off Market
- $284,4002 bd2 ba1.4k sqft701 Fairfield Blvd, Hampton, VA 23669Off Market
- $252,4003 bd1 ba1.5k sqft638 Kings View Ct, Hampton, VA 23669Off Market
- $260,8003 bd1 ba1.2k sqft636 Kings View Ct, Hampton, VA 23669Off Market
- $245,3003 bd1 ba1.1k sqft635 Fairfield Blvd, Hampton, VA 23669Off Market
- $282,0004 bd2 ba1.5k sqft700 Kings View Ct, Hampton, VA 23669Sold
Nearby schools
GreatSchools rating
- 6/10Phillips Elementary SchoolGrades: PK-5Distance: 0.4 mi
- 5/10Benjamin Syms Middle SchoolGrades: 6-8Distance: 1.2 mi
- 7/10Kecoughtan High SchoolGrades: 9-12Distance: 0.6 mi
Schools provided by the listing agent
- Elementary: Phillips Elementary
- Middle: Benjamin Syms Middle
- High: Kecoughtan
Source: REIN Inc.. This data may not be complete. We recommend contacting the local school district to confirm school assignments for this home.
Sell for more on Zillow
Get a Zillow Showcase℠ listing at no additional cost and you could sell for .
$292,900
2% more
+$5,858
With Zillow Showcase(estimated)
$298,758
Sell for more on Zillow
Get a Zillow Showcase℠ listing at no additional cost and you could sell for .
$292,900
2% more
+$5,858
With Zillow Showcase(estimated)
$298,758
- Virginia
- Hampton City
- Hampton
- 23669
- Foxhill
- 639 Fairfield Blvd
