Welcome to a rare Developer/Builder opportunity in Washington, DC’s Capitol Hill neighborhood, with a walking score of 97, built in 1900, 3 level, all brick home. This home is a true canvas, tall ceilings, offering a two unit, (19.5 Wide) 1,680 total SF expandable to 3,500+SF (slab was already poured.) This property is ideal for a buyer with vision. Whether you’re looking to design your dream home or create a high-performing investment, the possibilities here are endless. Stay in the top unit and rent out the lower with front and rear access. Rear deep walled yard. Even more rare on Capitol Hill, the home includes a garage with parking for two cars. Bring your contractor, your vision, and your plans—this is the one. Being sold strictly AS-IS. This charming Capitol Hill street is two blocks from Eastern Market Metro Station and just over a block from Barracks Row restaurants & shops. Enjoy easy access to US Capitol Grounds, Eastern Market, a beloved historic market and lively weekend farmers market, convenient shopping at Trader Joe’s, Whole Foods or Harris Teeter, and an array of nearby parks including Marion, Garfield, and Lincoln. There are countless cafes at The Yards, or a short stroll to watch a Nat’s game. Enjoy the energy of this vibrant neighborhood, get in a gym session at One Life Fitness, and don’t forget the proposed Washington Commander’s Stadium! Schools: Brent Elementary, Jefferson, Eastern. All square footage and dimensions are approximate, based on reliable sources.
Pending
$975,000
639 G St SE, Washington, DC 20003
3beds
1,537sqft
Townhouse
Built in 1900
2,036 Square Feet Lot
$-- Zestimate®
$634/sqft
$-- HOA
What's special
- 5 days
- 136
- 6
Zillow last checked:
Listing updated:
Listed by:
Joseph Zorc 301-351-5274,
Coldwell Banker Realty - Washington
Source: Bright MLS,MLS#: DCDC2282230
Facts & features
Interior
Bedrooms & bathrooms
- Bedrooms: 3
- Bathrooms: 3
- Full bathrooms: 2
- 1/2 bathrooms: 1
- Main level bathrooms: 1
Rooms
- Room types: Living Room, Kitchen, Laundry, Half Bath
Half bath
- Level: Main
Kitchen
- Level: Main
Laundry
- Level: Main
Living room
- Level: Main
Heating
- Hot Water, Natural Gas
Cooling
- Central Air, Electric
Appliances
- Included: Cooktop, Dishwasher, Disposal, Washer, Washer/Dryer Stacked, Refrigerator, Range Hood, Oven/Range - Gas, Extra Refrigerator/Freezer, Gas Water Heater
- Laundry: Dryer In Unit, Washer In Unit, Laundry Room
Features
- Bathroom - Tub Shower, Combination Dining/Living, 9'+ Ceilings
- Flooring: Hardwood
- Doors: Six Panel
- Windows: Double Hung, Window Treatments
- Basement: Full,Exterior Entry
- Number of fireplaces: 2
- Fireplace features: Brick
Interior area
- Total structure area: 1,680
- Total interior livable area: 1,537 sqft
- Finished area above ground: 1,120
- Finished area below ground: 417
Property
Parking
- Total spaces: 2
- Parking features: Garage Faces Rear, Parking Space Conveys, Secured, Detached
- Garage spaces: 2
- Details: Garage Sqft: 378
Accessibility
- Accessibility features: None
Features
- Levels: Three
- Stories: 3
- Patio & porch: Deck, Patio
- Exterior features: Sidewalks
- Pool features: None
- Fencing: Masonry/Stone
Lot
- Size: 2,036 Square Feet
- Dimensions: 19.5 x 10⁴
- Features: Backs to Trees, Rear Yard, Urban Land-Sassafras-Chillum
Details
- Additional structures: Above Grade, Below Grade
- Parcel number: 0878//0056
- Zoning: RA-2
- Zoning description: 60% Lot Occupancy; Maximum FAR 1.8; Rear setback 15'; Side Setback 4'
- Special conditions: Standard
Construction
Type & style
- Home type: Townhouse
- Architectural style: Victorian
- Property subtype: Townhouse
Materials
- Brick
- Foundation: Brick/Mortar
- Roof: Metal
Condition
- Fixer
- New construction: No
- Year built: 1900
Utilities & green energy
- Electric: 100 Amp Service
- Sewer: Public Sewer
- Water: Public
- Utilities for property: Electricity Available, Natural Gas Available, Phone Available, Sewer Available, Water Available, Cable
Community & HOA
Community
- Security: Smoke Detector(s)
- Subdivision: Capitol Hill
HOA
- Has HOA: No
Location
- Region: Washington
Financial & listing details
- Price per square foot: $634/sqft
- Tax assessed value: $981,410
- Annual tax amount: $8,128
- Date on market: 9/11/2026
- Listing agreement: Exclusive Right To Sell
- Ownership: Fee Simple
- Road surface type: Black Top
Estimated market value
Not available
Estimated sales range
Not available
Not available
Price history
| Date | Event | Price |
|---|---|---|
| 9/11/2026 | Pending sale | $975,000+225%$634/sqft |
Source:  Bright MLS #DCDC2282230 Report a problem Bright MLS #DCDC2282230 Report a problem | ||
| 1/8/2001 | Sold | $300,000$195/sqft |
Source: Public Record Report a problem | ||
Public tax history
| Year | Property taxes | Tax assessment |
|---|---|---|
| 2026 | $8,128 -1.2% | $956,220 -1.2% |
| 2025 | $8,230 +2.5% | $968,200 +2.5% |
| 2024 | $8,032 +2% | $944,980 +2% |
| 2023 | $7,876 +7.3% | $926,630 +7.3% |
| 2022 | $7,339 +0.4% | $863,380 +0.4% |
| 2021 | $7,308 +7.3% | $859,720 +7.3% |
| 2020 | $6,813 +11.7% | $801,550 +11.7% |
| 2018 | $6,102 +5% | $717,910 +5% |
| 2017 | $5,813 +7.9% | $683,940 +7.9% |
| 2016 | $5,386 +8.7% | $633,700 +8.7% |
| 2015 | $4,955 +13.5% | $582,890 +13.5% |
| 2014 | $4,365 +2.2% | $513,480 +2.2% |
| 2013 | $4,270 -1.6% | $502,330 -1.6% |
| 2012 | $4,341 | $510,700 |
| 2011 | $4,341 +0.6% | $510,700 +0.6% |
| 2010 | $4,314 -11.3% | $507,480 -11.3% |
| 2009 | $4,864 +21.4% | $572,250 +25.7% |
| 2007 | $4,008 +36.3% | $455,410 +42.5% |
| 2006 | $2,940 +24.3% | $319,570 +29.7% |
| 2005 | $2,365 +10.4% | $246,390 +10.4% |
| 2004 | $2,143 +52.1% | $223,180 +52.1% |
| 2003 | $1,409 +25% | $146,730 +25% |
| 2002 | $1,127 -16.5% | $117,380 |
| 2001 | $1,350 | $117,380 |
Find assessor info on the county website
Monthly payment
Est. payment
Payment breakdown
Explore the cost of this home by adjusting the details. Changes won't be saved.Climate risks
Neighborhood: Capitol Hill
Nearby schools
Schools provided by the listing agent
- Elementary: Brent
- Middle: Jefferson Junior High School
- High: Eastern Senior
- District: District Of Columbia Public Schools
Source: Bright MLS. This data may not be complete. We recommend contacting the local school district to confirm school assignments for this home.

Similar homes
- $999,5003 bd2 ba2k sqft434 & 1/6th, Washington, DC 20002For Sale
 MLS ID #DCDC2283278, Brad Kintz. Long & Foster Broker Feed
 - $999,5003 bd2 ba2k sqft434 & 1/2 6th St NE, Washington, DC 20002For Sale
 MLS ID #DCDC2283278, Brad Kintz, Long & Foster Real Estate, Inc.. Bright MLS
 - $1,150,0003 bd2 ba1.4k sqft641 Independence Ave SE, Washington, DC 20003For Sale
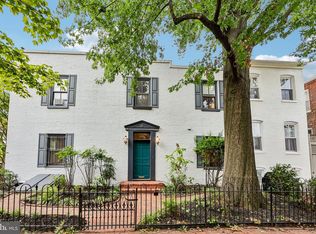 MLS ID #DCDC2282926, Thomas Kolker, TTR Sotheby's International Realty. Bright MLS
 - $1,099,0003 bd3 ba2k sqft628 S Carolina Ave SE #5C, Washington, DC 20003For Sale
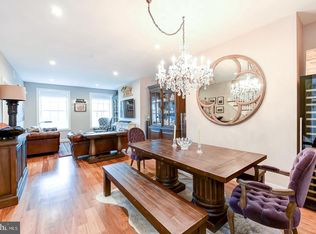 MLS ID #DCDC2283454, Justin Paulhamus, 4J Real Estate, LLC. Bright MLS
 - $1,299,9004 bd5 ba2.2k sqft1427 K St SE, Washington, DC 20003For SaleMLS ID #DCDC2283276, Fred Mohseni, Samson Properties. Bright MLS
- $1,000,0002 bd2 ba1.8k sqftNone Available, Washington, DC 20002For SaleMLS ID #DCDC2246612, John Smith, Berkshire Hathaway HomeServices PenFed Realty. Bright MLS
- $999,9005 bd3 ba2.1k sqft1902 Lincoln Rd NE, Washington, DC 20002For SaleMLS ID #DCDC2278514, Eric Fafoglia, Corcoran McEnearney. Bright MLS
- $1,155,0004 bd2 ba2.1k sqft2204 Flagler Pl NW, Washington, DC 20001For SaleMLS ID #DCDC2282890, Renee Peres, Compass. Bright MLS
- $724,9004 bd3 ba2k sqft1222 Owen Pl NE, Washington, DC 20002For SaleMLS ID #DCDC2280648, Andy Peers, Compass. Bright MLS
- $525,0002 bd1 ba818 sqft801 Virginia Ave SE Unit 206, Washington, DC 20003For SaleMLS ID #DCDC2282540, Allison Goodhart, Compass. Bright MLS
- $925,0003 bd3 ba1.7k sqftGeorgetown Park Condominium, Washington, DC 20007For SaleMLS ID #DCDC2281308, John A. Vardas, TTR Sotheby's International Realty. Bright MLS
- $549,0005 bd3 ba2.2k sqft5115 Hanna Pl SE, Washington, DC 20019For SaleMLS ID #DCDC2283426, Abdu Tuku, Samson Properties. Bright MLS
- $700,0002 bd2 ba1.8k sqft1273 Delaware Ave SW, Washington, DC 20024For SaleMLS ID #DCDC2282192, Tricia Messerschmitt, Compass. Bright MLS
- $600,0002 bd2 ba1.7k sqft1219 Linden Pl NE, Washington, DC 20002For SaleMLS ID #DCDC2279568, Chris Craddock, EXP Realty, LLC. Bright MLS
- $874,9972 bd3 ba1.9k sqft507 M St NE Unit 2, Washington, DC 20002For SaleMLS ID #DCDC2268618, Gary Raze, Keller Williams Capital Properties. Bright MLS
- $920,0002 bd2 ba1.3k sqftKalorama, Washington, DC 20008For SaleMLS ID #DCDC2261222, Casey Aboulafia, Compass. Bright MLS
- $799,9993 bd3 ba2.2k sqftOld City #1, Washington, DC 20002For SaleMLS ID #DCDC2249622, Maria Hardy-Cooper, Long & Foster Real Estate, Inc.. Bright MLS
- $650,0002 bd2 ba780 sqftOld City 1, Washington, DC 20003For SaleMLS ID #DCDC2279492, Thomas Lee, EXP Realty, LLC. Bright MLS
- $825,0003 bd3 ba1.9k sqft5212 1st St NW, Washington, DC 20011For SaleMLS ID #DCDC2278148, Renard Walker, Samson Properties. Bright MLS
