Skip main navigation
Sold for $708,000
  • $708,000

    639 Gold Hill Drive, Erie, CO 80516

    4beds
    4,286sqft
    Single Family Residence
    Built in 2018
    5,720 Square Feet Lot
    $727,400 Zestimate®
    $165/sqft
    $3,483 Estimated rent

    Home value

    $727,400

    $691,000 - $764,000

    $3,483/mo

    Zestimate® history
    Loading
    Loading...

    Owner options

    List your home for rent

    $3,483/mo

    Rent Zestimate®

    Find your next renter with Zillow Rental Manager. Plus, with online applications, you can quickly screen prospective tenants – for free.

    Learn more

    $3,483/mo

    Rent Zestimate®

    Refinance and save

    $4,300/mo

    Est. payment

    Refinancing to a lower rate could help reduce your monthly payments and save thousands over the life of the loan.

    See today's rates

    $4,300/mo

    Est. payment

    Explore your selling options

    Work with a Zillow partner agent

    Leverage their expertise and Zillow's premium Showcase listings to get your home seen by more buyers.

    Get started

    List with your own agent

    Get your home in front of millions of buyers by listing it on Zillow.

    Learn how to do it

    Sell it yourself

    Take full control of how buyers see your home on Zillow by listing For Sale by Owner (FSBO).

    List your home

    What's special

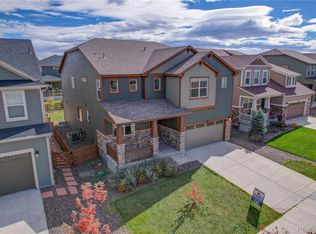
    You can stop looking now! Priced right and ready for YOU! Here is a rant of all the wonderful features this home offers that will make you excited to call it HOME! 3 car tandem garage, front west facing porch with seating area for 2, 9' ceilings, 8' doors, covered back porch (11x17) with ceiling fan, LP gas line, stamped concrete, custom fire pit & walkway to the front. There is professional landscaping with lighting, full sprinkler system, raised garden, fire pit and composite decking. The window treatments are beautiful shutters, the roof was replaced in 2023 and has a transferrable warranty, all exterior window wells have well covers, there is a dog door and a screened dog door in it, the lights throughout the home in the ceiling are LED lights - not just can lights - all bedrooms are wired for internet, cable, CAT6, and fiber run, SMART home (lights, garage door, HVAC, front door, exterior lights), Energy Star Home, 2x6 walls, 6" foam insulation, carpet is only 2 years old and is a specific dog-weave product, ceiling fans in all bedrooms, passive radon system. You will come to realize Colliers Hill is an incredible community to live in, commute from or work from, to relax in and entertain in. Schools are nearby, new shopping is close and there are two pools and clubhouses to enjoy. Set your showing now and bring us your offer soon!!

    Zillow last checked:

    Listing updated:

    Listed by:

    Lori Jackson 303-910-8505 lorijacksonrealtor@gmail.com,

    HomeSmart

    Bought with:

    Jennifer Crow, 40047461

    RE/MAX Professionals

    Source: REcolorado as distributed by MLS GRID,MLS#: 2175556MLS Logo

    Facts & features

    Interior

    Bedrooms & bathrooms
    • Bedrooms: 4
    • Bathrooms: 3
    • Full bathrooms: 3
    • Main level bathrooms: 1
    • Main level bedrooms: 1
    Primary bedroom
    • Description: This Retreat Is A Relaxing Oasis To Get Away From It All.
    • Level: Upper
    Bedroom
    • Description: A Room For Guests Or A As A Main-Level Alternative Primary Bedroom With Walk-In Closet.
    • Level: Main
    Bedroom
    • Description: Walk-In Closet And Ceiling Fan. Great Space At The Top Of The Stairs Near A Large Linen Closet
    • Level: Upper
    Bedroom
    • Description: Currently Used As A Second Office Space But Very Large
    • Level: Upper
    Primary bathroom
    • Description: Come Here To Wash Away The Day And Prepare For The Next. 5 Piece Bath. This Is The Gateway Into Your Extra-Large Walk-In Closet
    • Level: Upper
    Bathroom
    • Description: The Full Bathroom Off The Kitchen Is Available For Guests And The Main Level Bedroom
    • Level: Main
    Bathroom
    • Description: A Bathroom Large Enough To Share
    • Level: Upper
    Den
    • Description: Beautiful Room With French Doors And Top/Down Shutters In The Front Of The Home - Lots Of Natural Light
    • Level: Main
    Dining room
    • Description: Open Floor Plan Between The Kitchen, Dining And Family Room
    • Level: Main
    Family room
    • Description: The Fireplace In The Family Room Is A Gorgeous Focal Point In This Warm Gathering Room
    • Level: Main
    Kitchen
    • Description: A Cook's Delight! 5 Burner Gas Stove, Large 4 Seat Island, Generous Walk-In Pantry, 42" Cabinets, Stainless Steel Appliances.
    • Level: Main
    Laundry
    • Description: Large Laundry Room With Ample Hanging Space And Folding Space
    • Level: Upper
    Loft
    • Description: Very Spacious Room Can Be Used As Another Family Room Or A Game Room
    • Level: Upper
    Heating
    • Forced Air
    Cooling
    • Attic Fan, Central Air
    Appliances
    • Included: Dishwasher, Disposal, Dryer, Microwave, Oven, Range Hood, Refrigerator, Tankless Water Heater, Washer
    Features
    • Ceiling Fan(s), Eat-in Kitchen, Five Piece Bath, Granite Counters, High Ceilings, High Speed Internet, Kitchen Island, Open Floorplan, Pantry, Primary Suite, Smart Thermostat, Smoke Free, Walk-In Closet(s), Wired for Data
    • Flooring: Carpet, Tile, Vinyl
    • Windows: Triple Pane Windows, Window Coverings, Window Treatments
    • Basement: Unfinished
    • Number of fireplaces: 1
    • Fireplace features: Family Room
    Interior area
    • Total structure area: 4,286
    • Total interior livable area: 4,286 sqft
    • Finished area above ground: 2,916
    • Finished area below ground: 0

    Property

    Parking
    • Total spaces: 5
    • Parking features: Tandem
    • Attached garage spaces: 3
    • Details: Off Street Spaces: 2
    Features
    • Levels: Two
    • Stories: 2
    • Patio & porch: Covered, Deck, Front Porch
    • Exterior features: Garden
    • Fencing: Full
    Lot
    • Size: 5,720 Square Feet
    Details
    • Parcel number: R8948615
    • Special conditions: Standard

    Construction

    Type & style
    • Home type: SingleFamily
    • Architectural style: Contemporary
    • Property subtype: Single Family Residence
    Materials
    • Frame, Wood Siding
    • Foundation: Concrete Perimeter
    • Roof: Composition
    Condition
    • New Construction
    • New construction: Yes
    • Year built: 2018
    Details
    • Builder model: Clear Creek
    • Builder name: Meritage Homes

    Utilities & green energy

    • Sewer: Public Sewer
    • Water: Public
    • Utilities for property: Cable Available, Electricity Connected, Internet Access (Wired), Natural Gas Connected, Phone Available
    Green energy
    • Energy efficient items: Construction, Thermostat, Water Heater

    Community & HOA

    Community
    • Security: Carbon Monoxide Detector(s), Smart Locks, Smoke Detector(s)
    • Subdivision: Colliers Hill
    HOA
    • Has HOA: Yes
    • Amenities included: Clubhouse, Playground, Pool, Tennis Court(s), Trail(s)
    • Services included: Recycling, Trash
    • HOA fee: $96 monthly
    • HOA name: Colliers Hill Master Association
    • HOA phone: 303-224-0004
    Location
    • Region: Erie

    Financial & listing details

    • Price per square foot: $165/sqft
    • Tax assessed value: $754,027
    • Annual tax amount: $8,095
    • Date on market: 8/22/2024
    • Listing terms: 1031 Exchange,Cash,Conventional,VA Loan
    • Exclusions: Seller's Personal Property.
    • Ownership: Individual
    • Electric utility on property: Yes
    • Road surface type: Paved

    Price history

    DateEventPrice
    2/28/2026Listing removed$3,900$1/sqft
    Source: Zillow Rentals Report a problem
    2/12/2026Listed for rent$3,900+2.6%$1/sqft
    Source: Zillow Rentals Report a problem
    1/23/2025Listing removed$3,800$1/sqft
    Source: Zillow Rentals Report a problem
    1/4/2025Listed for rent$3,800$1/sqft
    Source: Zillow Rentals Report a problem
    12/20/2024Sold$708,000-3.6%$165/sqft
    Source: REcolorado as distributed by MLS GRID #2175556 Report a problem
    11/20/2024Pending sale$734,560$171/sqft
    Source: REcolorado as distributed by MLS GRID #2175556 Report a problem
    10/10/2024Price change$734,560-3.6%$171/sqft
    Source: REcolorado as distributed by MLS GRID #2175556 Report a problem
    9/18/2024Price change$761,840-1.7%$178/sqft
    Source: REcolorado as distributed by MLS GRID #2175556 Report a problem
    8/22/2024Listed for sale$774,950+44.9%$181/sqft
    Source: REcolorado as distributed by MLS GRID #2175556 Report a problem
    7/8/2019Sold$534,990$125/sqft
    Source: IRES as distributed by MLS GRID #876579 Report a problem

    Public tax history

    YearProperty taxesTax assessment
    2026$8,396 +1.4%$46,510 -1.3%
    2025$8,283 +2.3%$47,130 -10.3%
    2024$8,095 +25.2%$52,530 -0.9%
    2023$6,466 -1.5%$53,030 +35.2%
    2022$6,563 +10.1%$39,220 -2.8%
    2021$5,961 $40,350 +9.6%
    2020$5,961 +1058.7%$36,830
    2019$514 -91.4%$36,830 +1061.8%
    2018$5,998 +1065.8%$3,170 +31600%
    2017$514 $10
    Find assessor info on the county website

    Neighborhood: 80516

    Nearby schools

    GreatSchools rating
    Schools provided by the listing agent
    • Elementary: Soaring Heights
    • Middle: Soaring Heights
    • High: Erie
    • District: St. Vrain Valley RE-1J

    Source: REcolorado as distributed by MLS GRID. This data may not be complete. We recommend contacting the local school district to confirm school assignments for this home.

    Get a cash offer in 3 minutes
    Find out how much your home could sell for in as little as 3 minutes with a no-obligation cash offer.
    Estimated market value
    $727,400
    Get a cash offer in 3 minutes
    Find out how much your home could sell for in as little as 3 minutes with a no-obligation cash offer.
    Estimated market value
    $727,400