PRICE REDUCED!!
Welcome to the highly sought-after Kenwood golf course neighborhood. Only three blocks away from Kenwood Elementary, the golf and pickleball courts. Enjoy your summers next to the pool or the winters by the brick fireplace in this gorgeous home. The house was completely updated in 2019 featuring 'Kraftmaid' cabinets and mosaic backsplash. The Master bathroom features a big soaking tub and a walk-in shower in the master. Delight in this open-concept living space.
Updates include:
2019 Roof
2019 Windows/ Sliding Doors
2019 Pool Liner
2022 AC unit
2022 Tankless Water Heater
2022 Point of Use Water Heater
2023 Pool Pump
Updated Light Fixtures
Granite Countertops
5K in seller concessions for a full price offer
3% assumable VA available
Sold for $555,000
$555,000
639 Golf Course Dr NE, Fort Walton Beach, FL 32547
4beds
1,937sqft
Single Family Residence
Built in 1965
0.26 Acres Lot
$542,100 Zestimate®
$287/sqft
$3,445 Estimated rent
Home value
$542,100
$515,000 - $569,000
$3,445/mo
Zestimate® history
Owner options
List your home for rent
$3,445/mo
Rent Zestimate®
Find your next renter with Zillow Rental Manager. Plus, with online applications, you can quickly screen prospective tenants – for free.
$3,445/mo
Rent Zestimate®
Refinance and save
$3,608/mo
Est. payment
Refinancing to a lower rate could help reduce your monthly payments and save thousands over the life of the loan.
$3,608/mo
Est. payment
Explore your selling options
Work with a Zillow partner agent
Leverage their expertise and Zillow's premium Showcase listings to get your home seen by more buyers.
Get startedList with your own agent
Get your home in front of millions of buyers by listing it on Zillow.
Learn how to do itSell it yourself
Take full control of how buyers see your home on Zillow by listing For Sale by Owner (FSBO).
List your homeWhat's special
Zillow last checked:
Listing updated:
Listed by:
Kelly R Sipes 850-654-2900,
Bastion Realty LLC,
Yara N De Leon 702-203-0937,
Bastion Realty LLC
Bought with:
Rob Brooks, 615261
Rob Brooks Realty
Source: ECAOR,MLS#: 939472
Facts & features
Interior
Bedrooms & bathrooms
- Bedrooms: 4
- Bathrooms: 3
- Full bathrooms: 3
Primary bedroom
- Level: First
- Area: 176 Square Feet
- Dimensions: 16 x 11
Bedroom
- Level: First
- Area: 110 Square Feet
- Dimensions: 11 x 10
Bedroom
- Level: First
- Area: 143 Square Feet
- Dimensions: 13 x 11
Bedroom
- Level: First
- Area: 100 Square Feet
- Dimensions: 10 x 10
Primary bathroom
- Level: First
- Area: 121 Square Feet
- Dimensions: 11 x 11
Dining room
- Level: First
- Area: 264 Square Feet
- Dimensions: 24 x 11
Garage
- Level: First
- Area: 240 Square Feet
- Dimensions: 20 x 12
Great room
- Level: First
- Area: 357 Square Feet
- Dimensions: 21 x 17
Living room
- Level: First
- Area: 204 Square Feet
- Dimensions: 17 x 12
Utility room
- Level: First
- Area: 70 Square Feet
- Dimensions: 10 x 7
Heating
- Central, Natural Gas
Cooling
- Central Air, Ceiling Fan(s)
Appliances
- Included: Dishwasher, Disposal, Microwave, Electric Water Heater
- Laundry: Washer/Dryer Hookup
Features
- Breakfast Bar, Kitchen Island, Recessed Lighting, Woodwork Painted
- Flooring: Laminate, Tile
- Windows: Double Pane Windows
- Has fireplace: Yes
- Fireplace features: Gas
- Common walls with other units/homes: No Common Walls
Interior area
- Total structure area: 1,937
- Total interior livable area: 1,937 sqft
Property
Parking
- Total spaces: 1
- Parking features: Garage
- Attached garage spaces: 1
Features
- Stories: 1
- Patio & porch: Covered, Patio
- Exterior features: Outdoor Grill, Private Yard, Lawn Pump, Sprinkler System
- Has private pool: Yes
- Pool features: In Ground, Liner
Lot
- Size: 0.26 Acres
- Dimensions: 90 x 125
- Features: Curb & Gutter, Sidewalk
Details
- Parcel number: 361S240541000R0030
- Zoning description: Resid Single Family
Construction
Type & style
- Home type: SingleFamily
- Architectural style: Ranch
- Property subtype: Single Family Residence
Materials
- Brick, Vinyl Siding
Condition
- Construction Complete,Renovated
- New construction: No
- Year built: 1965
Utilities & green energy
- Water: Public
Community & HOA
Community
- Subdivision: COUNTRY CLUB ESTATES 1ST ADDN
Location
- Region: Fort Walton Beach
Financial & listing details
- Price per square foot: $287/sqft
- Tax assessed value: $386,539
- Annual tax amount: $3,449
- Date on market: 1/6/2024
Price history
| Date | Event | Price |
|---|---|---|
| 3/28/2024 | Sold | $555,000-2.6%$287/sqft |
Source:  ECAOR #939472 Report a problem ECAOR #939472 Report a problem | ||
| 2/22/2024 | Pending sale | $570,000$294/sqft |
Source: ECAOR #939472 Report a problem | ||
| 2/4/2024 | Price change | $570,000-1.7%$294/sqft |
Source: ECAOR #939472 Report a problem | ||
| 1/6/2024 | Listed for sale | $580,000+61.2%$299/sqft |
Source: ECAOR #939472 Report a problem | ||
| 5/3/2019 | Sold | $359,900$186/sqft |
Source: Public Record Report a problem | ||
| 3/22/2019 | Pending sale | $359,900$186/sqft |
Source: Coldwell Banker Residential Real Estate - Destin / 30A #818191 Report a problem | ||
| 3/14/2019 | Listed for sale | $359,900+106.2%$186/sqft |
Source: Coldwell Banker Residential Re #818191 Report a problem | ||
| 6/8/2018 | Sold | $174,500-9.8%$90/sqft |
Source: Public Record Report a problem | ||
| 4/19/2018 | Price change | $193,400-5%$100/sqft |
Source: REALHome Services and Solutions #793144 Report a problem | ||
| 3/7/2018 | Listed for sale | $203,500-21.4%$105/sqft |
Source: REALHome Services and Solutions #793144 Report a problem | ||
| 8/24/2005 | Sold | $258,900$134/sqft |
Source: Public Record Report a problem | ||
Public tax history
| Year | Property taxes | Tax assessment |
|---|---|---|
| 2025 | $5,240 +54.6% | $386,539 +33.3% |
| 2024 | $3,390 +0.7% | $290,077 +3% |
| 2023 | $3,366 -2.4% | $281,628 +3% |
| 2022 | $3,450 -1.3% | $273,425 +3% |
| 2021 | $3,494 +1.1% | $265,461 +1.4% |
| 2020 | $3,456 -3.7% | $261,796 +14.6% |
| 2019 | $3,588 +18.8% | $228,409 +21% |
| 2018 | $3,019 | $188,770 +5.6% |
| 2017 | $3,019 +4.1% | $178,813 +16.8% |
| 2016 | $2,901 +58% | $153,044 +0.7% |
| 2015 | $1,836 -1.6% | $151,980 +0.9% |
| 2014 | $1,866 | $150,575 +1.5% |
| 2013 | -- | $148,350 +3.4% |
| 2012 | -- | $143,411 -3.6% |
| 2011 | -- | $148,692 -3.7% |
| 2010 | -- | $154,408 -6.9% |
| 2009 | -- | $165,775 -16.5% |
| 2008 | -- | $198,510 -9.5% |
| 2007 | -- | $219,450 +12.2% |
| 2006 | -- | $195,559 +125.1% |
| 2005 | -- | $86,874 +3% |
| 2004 | -- | $84,344 +1.9% |
| 2003 | -- | $82,771 +2.4% |
| 2002 | -- | $80,831 +1.6% |
| 2001 | -- | $79,558 |
Find assessor info on the county website
Neighborhood: 32547
Nearby homes
- $325,8003 bd2 ba1.1k sqft637 Golf Course Dr NE, Fort Walton Beach, FL 32547Off Market
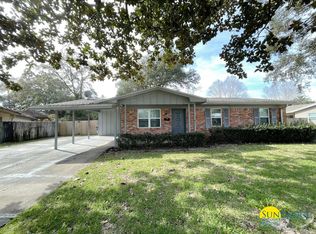
- $351,3003 bd2 ba1.1k sqft637 Golf Course Dr, Fort Walton Beach, FL 32547Off Market
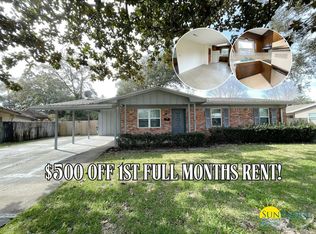
- $334,1004 bd2 ba1.3k sqft641 Golf Course Dr, Fort Walton Beach, FL 32547Off Market
- $612,2003 bd3 ba2.3k sqft628 Country Club Ave NE, Fort Walton Beach, FL 32547Off Market
- $480,5005 bd2 ba2.5k sqft626 Country Club Ave, Fort Walton Beach, FL 32547Off Market
- $515,0003 bd2 ba2.1k sqft630 Country Club Ave NE, Fort Walton Beach, FL 32547Sold
- $298,5003 bd2 ba1.2k sqft643 Golf Course Dr, Fort Walton Beach, FL 32547Off Market
- $403,5004 bd2 ba2k sqft635 Golf Course Dr, Fort Walton Beach, FL 32547Off Market
Nearby schools
GreatSchools rating
- 3/10Kenwood Elementary SchoolGrades: PK-5Distance: 0.2 mi
- 5/10W. C. Pryor Middle SchoolGrades: 6-8Distance: 1 mi
- 4/10Choctawhatchee Senior High SchoolGrades: 9-12Distance: 0.7 mi
Schools provided by the listing agent
- Elementary: Kenwood
- Middle: Pryor
- High: Choctawhatchee
Source: ECAOR. This data may not be complete. We recommend contacting the local school district to confirm school assignments for this home.


Get pre-qualified for a loan
At Zillow Home Loans, we can pre-qualify you in as little as 5 minutes with no impact to your credit score.An equal housing lender. NMLS #10287.
Sell for more on Zillow
Get a Zillow Showcase℠ listing at no additional cost and you could sell for .
$542,100
2% more
+$10,842
With Zillow Showcase(estimated)
$552,942
- Florida
- Okaloosa County
- Fort Walton Beach
- 32547
- 639 Golf Course Dr NE
Nearby cities
Nearby neighborhoods
Nearby zip codes
Other Fort Walton Beach Topics
- Apartments for Rent in 32547
- Houses for Sale in 32547
- Houses for Rent in 32547
- 32547 Real Estate
- Fort Walton Beach Condos
- Houses for Sale in Fort Walton Beach
- Newest Listings in Fort Walton Beach
- Fort Walton Beach Home Values
- Fort Walton Beach Real Estate Agents
- Fort Walton Beach Refinance
- Fort Walton Beach Mortgage Rates
