3520 sq ft of Light, Bright, Maintenance Free Ranch Living! Welcome Home to this 3 Bed, 3 FULL BATH ranch in tranquil, sought-after Bartlett on the Green, within Villa Olivia Golf Course. Freshly Painted in Today's Neutral Color Palette, this home features Soaring 9-Foot Ceilings & an Floor Plan that's Perfect for everyday living & effortless entertaining. A Covered Entry & Spacious Foyer warmly welcome your guests. The generous living space easily accommodates a comfy sectional, grand piano, or big screen TV ~ all centered around a Classic Brick Fireplace. The Eat-in-Kitchen offers abundant cabinetry & plenty of counter space for prepping, baking & serving. You'll enjoy the sliding glass door for breezes, laundry around the corner & open flow to the formal dining area ~ ideal for hosting holidays. The KING-SIZED PRIMARY SUITE is your Private Retreat, complete with a Walk-in-Closet & Generous En Suite Bath with Soaking Tub & Separate Shower. A Sizey Front Room with Bay Window Gives You Options ~ Office, 3rd Bedroom, Craft Room, Workout Space, Toy Room ~ whatever you need. The Finished Basement expands your living space with a Full Bath & Built-in-Wet-Bar ~ the Perfect Spot for overnight guests, game nights, or movie marathons. You'll enjoy Storage Galore in the unfinished portion, PLUS Raised, Cemented Crawl Space. Outside, relax on the deck and take in the beautifully landscaped yard, perfect for summer dinners or quiet morning coffee. All of this is just minutes from charming downtown Bartlett, Metra & easy access to highways. Association takes care of lawn care & snow removal for maintenance-free living so you can RELAX & ENJOY! Selling "As Is" ~ Ready for your touches. See it TODAY & Make it YOURS ~ Before Someone Else Does...
Closed
$425,000
639 Golfers Ln, Bartlett, IL 60103
3beds
1,760sqft
Single Family Residence
Built in 1988
8,502 Square Feet Lot
$448,700 Zestimate®
$241/sqft
$2,926 Estimated rent
Home value
$448,700
$404,000 - $498,000
$2,926/mo
Zestimate® history
Owner options
List your home for rent
$2,926/mo
Rent Zestimate®
Find your next renter with Zillow Rental Manager. Plus, with online applications, you can quickly screen prospective tenants – for free.
$2,926/mo
Rent Zestimate®
Refinance and save
$4,118/mo
Est. payment
Refinancing to a lower rate could help reduce your monthly payments and save thousands over the life of the loan.
$4,118/mo
Est. payment
Explore your selling options
Work with a Zillow partner agent
Leverage their expertise and Zillow's premium Showcase listings to get your home seen by more buyers.
Get startedList with your own agent
Get your home in front of millions of buyers by listing it on Zillow.
Learn how to do itSell it yourself
Take full control of how buyers see your home on Zillow by listing For Sale by Owner (FSBO).
List your homeWhat's special
Classic brick fireplaceFinished basementCovered entryGenerous living spaceStorage galoreBeautifully landscaped yardSliding glass door
Zillow last checked:
Listing updated:
Listed by:
Tiffany Riehle 630-715-2423,
Keller Williams Inspire - Geneva
Bought with:
Michelle Kewin, ABR
Berkshire Hathaway HomeServices Starck Real Estate
Source: MRED as distributed by MLS GRID,MLS#: 12411491
Facts & features
Interior
Bedrooms & bathrooms
- Bedrooms: 3
- Bathrooms: 3
- Full bathrooms: 3
Rooms
- Room types: Eating Area, Recreation Room, Storage
Primary bedroom
- Features: Flooring (Carpet), Window Treatments (Blinds), Bathroom (Full, Tub & Separate Shwr)
- Level: Main
- Area: 210 Square Feet
- Dimensions: 15X14
Bedroom 2
- Features: Flooring (Wood Laminate)
- Level: Main
- Area: 120 Square Feet
- Dimensions: 12X10
Bedroom 3
- Features: Flooring (Carpet), Window Treatments (Bay Window(s))
- Level: Main
- Area: 210 Square Feet
- Dimensions: 15X14
Dining room
- Features: Flooring (Carpet)
- Level: Main
- Area: 100 Square Feet
- Dimensions: 10X10
Eating area
- Features: Flooring (Vinyl), Window Treatments (Blinds)
- Level: Main
- Area: 70 Square Feet
- Dimensions: 10X7
Kitchen
- Features: Kitchen (Eating Area-Table Space), Flooring (Vinyl)
- Level: Main
- Area: 130 Square Feet
- Dimensions: 10X13
Laundry
- Features: Flooring (Vinyl)
- Level: Main
- Area: 36 Square Feet
- Dimensions: 6X6
Living room
- Features: Flooring (Carpet), Window Treatments (Blinds)
- Level: Main
- Area: 360 Square Feet
- Dimensions: 15X24
Recreation room
- Features: Flooring (Carpet)
- Level: Basement
- Area: 500 Square Feet
- Dimensions: 25X20
Storage
- Features: Flooring (Other)
- Level: Basement
- Area: 345 Square Feet
- Dimensions: 15X23
Heating
- Natural Gas, Forced Air
Cooling
- Central Air
Appliances
- Included: Range, Microwave, Dishwasher, High End Refrigerator, Washer, Dryer, Humidifier
- Laundry: Main Level
Features
- Wet Bar, 1st Floor Bedroom, In-Law Floorplan, 1st Floor Full Bath, Walk-In Closet(s), High Ceilings
- Windows: Screens
- Basement: Finished,Crawl Space,Storage Space,Full
- Number of fireplaces: 1
- Fireplace features: Wood Burning, Gas Starter, Living Room
Interior area
- Total structure area: 3,520
- Total interior livable area: 1,760 sqft
- Finished area below ground: 1,089
Property
Parking
- Total spaces: 2
- Parking features: Asphalt, Garage Door Opener, On Site, Garage Owned, Attached, Garage
- Attached garage spaces: 2
- Has uncovered spaces: Yes
Accessibility
- Accessibility features: No Disability Access
Features
- Stories: 1
- Patio & porch: Deck
Lot
- Size: 8,502 Square Feet
- Dimensions: 75X129X59X130
Details
- Parcel number: 06294020030000
- Special conditions: None
- Other equipment: TV-Cable, Sump Pump
Construction
Type & style
- Home type: SingleFamily
- Architectural style: Ranch
- Property subtype: Single Family Residence
Materials
- Aluminum Siding, Brick
- Roof: Asphalt
Condition
- New construction: No
- Year built: 1988
Details
- Builder model: PINEHURST
Utilities & green energy
- Sewer: Public Sewer
- Water: Public
Community & HOA
Community
- Features: Curbs, Sidewalks, Street Lights, Street Paved
- Security: Carbon Monoxide Detector(s)
- Subdivision: Bartlett On The Green
HOA
- Has HOA: Yes
- Services included: Lawn Care, Snow Removal
- HOA fee: $1,080 annually
Location
- Region: Bartlett
Financial & listing details
- Price per square foot: $241/sqft
- Tax assessed value: $320,000
- Annual tax amount: $10,129
- Date on market: 7/9/2025
- Listing terms: Conventional
- Ownership: Fee Simple w/ HO Assn.
Price history
| Date | Event | Price |
|---|---|---|
| 8/15/2025 | Sold | $425,000+3.7%$241/sqft |
Source:  MRED as distributed by MLS GRID #12411491 Report a problem MRED as distributed by MLS GRID #12411491 Report a problem | ||
| 8/13/2025 | Pending sale | $409,900$233/sqft |
Source: MRED as distributed by MLS GRID #12411491 Report a problem | ||
| 7/14/2025 | Contingent | $409,900$233/sqft |
Source: MRED as distributed by MLS GRID #12411491 Report a problem | ||
| 7/9/2025 | Listed for sale | $409,900+7.9%$233/sqft |
Source: MRED as distributed by MLS GRID #12411491 Report a problem | ||
| 5/31/2022 | Sold | $380,000+1.3%$216/sqft |
Source: MRED as distributed by MLS GRID #11370776 Report a problem | ||
| 4/12/2022 | Contingent | $375,000$213/sqft |
Source: MRED as distributed by MLS GRID #11370776 Report a problem | ||
| 4/9/2022 | Listed for sale | $375,000+33.9%$213/sqft |
Source: MRED as distributed by MLS GRID #11370776 Report a problem | ||
| 10/1/2020 | Listing removed | $1,950$1/sqft |
Source: Starck Real Estate #MRD10852880 Report a problem | ||
| 9/10/2020 | Listed for rent | $1,950$1/sqft |
Source: Berkshire Hathaway HomeServices Starck Real Estate #10852880 Report a problem | ||
| 7/18/2017 | Sold | $280,000+0%$159/sqft |
Source: Public Record Report a problem | ||
| 6/6/2017 | Pending sale | $279,900$159/sqft |
Source: Coldwell Banker Residential Brokerage - Schaumburg #09641157 Report a problem | ||
| 5/30/2017 | Listed for sale | $279,900-15.2%$159/sqft |
Source: Coldwell Banker Residential Brokerage #09641157 Report a problem | ||
| 6/26/2004 | Sold | $330,000$188/sqft |
Source: Public Record Report a problem | ||
Public tax history
| Year | Property taxes | Tax assessment |
|---|---|---|
| 2024 | $9,134 -9.8% | $32,000 +0% |
| 2023 | $10,129 +15.9% | $31,999 |
| 2022 | $8,741 +13% | $31,999 +32.5% |
| 2021 | $7,734 +0.3% | $24,144 |
| 2020 | $7,715 +0.6% | $24,144 -10% |
| 2019 | $7,672 -2.4% | $26,827 +5.6% |
| 2018 | $7,857 -18.6% | $25,414 -7.5% |
| 2017 | $9,653 +155.4% | $27,465 |
| 2016 | $3,779 -11.9% | $27,465 +13.4% |
| 2015 | $4,290 +3.4% | $24,215 |
| 2014 | $4,148 +1.6% | $24,215 |
| 2013 | $4,083 +15.9% | $24,215 -7% |
| 2012 | $3,522 +8.7% | $26,040 |
| 2011 | $3,240 +11% | $26,040 |
| 2010 | $2,918 +14.8% | $26,040 -9.7% |
| 2009 | $2,542 -3.2% | $28,830 -7% |
| 2008 | $2,627 -47.1% | $31,000 |
| 2007 | $4,963 +67% | $31,000 +19.4% |
| 2006 | $2,973 -33.5% | $25,960 |
| 2005 | $4,470 +1.5% | $25,960 |
| 2004 | $4,402 -4.7% | $25,960 +14.6% |
| 2003 | $4,621 +40.9% | $22,643 |
| 2002 | $3,280 -22% | $22,643 |
| 2001 | $4,204 +1.3% | $22,643 +8.9% |
| 2000 | $4,149 | $20,789 |
| 1999 | $4,149 | $20,789 |
Find assessor info on the county website
Neighborhood: 60103
Nearby homes
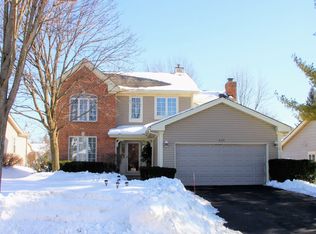
- $475,2004 bd3 ba2.2k sqft645 Golfers Ln, Bartlett, IL 60103Off Market
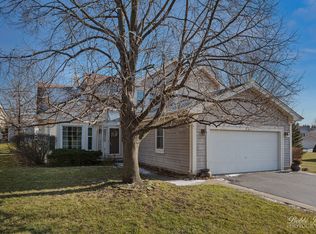
- $485,2003 bd3 ba1.9k sqft635 Golfers Ln, Bartlett, IL 60103Off Market
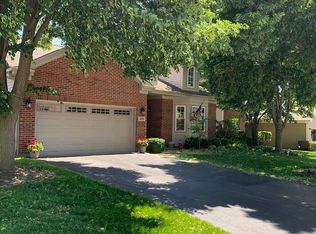
- $464,6003 bd3 ba1.7k sqft653 Golfers Ln, Bartlett, IL 60103Off Market
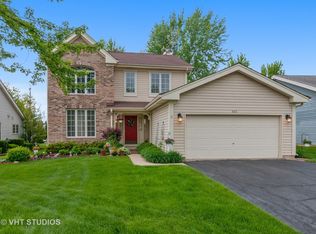
- $443,6003 bd3 ba1.9k sqft650 Dogleg Ln, Bartlett, IL 60103Off Market
- $404,8002 bd2 ba1.7k sqft646 Dogleg Ln, Bartlett, IL 60103Off Market
- $450,8004 bd3 ba1.7k sqft654 Dogleg Ln, Bartlett, IL 60103Off Market
- $448,9002 bd2 ba1.8k sqft638 Golfers Ln, Bartlett, IL 60103Off Market
- $430,8002 bd2 ba1.5k sqft638 Dogleg Ln, Bartlett, IL 60103Off Market
Nearby schools
GreatSchools rating
- 7/10Liberty Elementary SchoolGrades: PK-6Distance: 1.2 mi
- 7/10Kenyon Woods Middle SchoolGrades: 7-8Distance: 2.9 mi
- 4/10South Elgin High SchoolGrades: 9-12Distance: 3 mi
Schools provided by the listing agent
- Elementary: Liberty Elementary School
- Middle: Kenyon Woods Middle School
- High: South Elgin High School
- District: 46
Source: MRED as distributed by MLS GRID. This data may not be complete. We recommend contacting the local school district to confirm school assignments for this home.
Get a cash offer in 3 minutes
Find out how much your home could sell for in as little as 3 minutes with a no-obligation cash offer.
Estimated market value
$448,700
Get a cash offer in 3 minutes
Find out how much your home could sell for in as little as 3 minutes with a no-obligation cash offer.
Estimated market value
$448,700
- Illinois
- Cook County
- Bartlett
- 60103
- 639 Golfers Ln
Nearby cities
Nearby neighborhoods
Nearby zip codes
Other Bartlett Topics
