Care, well maintained, loved and cared for, documented, family home for 70 years. Partially finished basement with full bathroom- perfect for that extra space to decompress or entertain, amazing attention to upholding the original integrity, double concrete driveway leads to the detached garage, shed with electric, appliances are negotiable, Harlem just freshly paved with new curb and apron, conveniently / logistically located and situated close to amenities, take comfort in knowing that this lovely home has been lovingly maintained through the same family. The adjacent vacant lot accompanies the sale, if you choose to put an addition on the house or build an additional outbuilding. The road work is almost done, feel free to park on the shoulder of the rd, the lawn or school! Open houses Saturday, 11-1 & Sunday 1-3.
Pending
$199,900
639 Harlem Rd, Buffalo, NY 14224
3beds
960sqft
Single Family Residence
Built in 1953
5,998 Square Feet Lot
$-- Zestimate®
$208/sqft
$-- HOA
What's special
Shed with electric
- 41 days
- 318
- 16
Zillow last checked:
Listing updated:
Listed by:
WNY Metro Roberts Realty 716-662-0449,
Shannon G Szalay 716-662-0449,
Nathanael Budde 716-563-3864,
WNY Metro Roberts Realty
Source: NYSAMLSs,MLS#: B1708317 Originating MLS: Buffalo
Originating MLS: BuffaloFacts & features
Interior
Bedrooms & bathrooms
- Bedrooms: 3
- Bathrooms: 2
- Full bathrooms: 2
- Main level bathrooms: 1
- Main level bedrooms: 3
Heating
- Gas, Forced Air
Appliances
- Included: Appliances Negotiable, Gas Water Heater
- Laundry: In Basement
Features
- Eat-in Kitchen, Storage, Bedroom on Main Level
- Flooring: Ceramic Tile, Hardwood, Varies
- Basement: Partially Finished,Sump Pump
- Has fireplace: No
Interior area
- Total structure area: 960
- Total interior livable area: 960 sqft
Property
Parking
- Total spaces: 1
- Parking features: Detached, Garage, Driveway, Garage Door Opener
- Garage spaces: 1
Features
- Levels: One
- Stories: 1
- Exterior features: Awning(s), Concrete Driveway, Fence
- Fencing: Partial
Lot
- Size: 5,998 Square Feet
- Dimensions: 50 x 120
- Features: Rectangular, Rectangular Lot
Details
- Additional structures: Shed(s), Storage
- Parcel number: 1468001246100004033000
- Special conditions: Estate
Construction
Type & style
- Home type: SingleFamily
- Architectural style: Ranch
- Property subtype: Single Family Residence
Materials
- Brick, Vinyl Siding, Copper Plumbing
- Foundation: Poured
- Roof: Asphalt
Condition
- Resale
- Year built: 1953
Utilities & green energy
- Electric: Circuit Breakers
- Sewer: Connected
- Water: Connected, Public
- Utilities for property: Cable Available, Electricity Connected, High Speed Internet Available, Sewer Connected, Water Connected
Community & HOA
Location
- Region: Buffalo
Financial & listing details
- Price per square foot: $208/sqft
- Tax assessed value: $38,000
- Annual tax amount: $4,264
- Date on market: 8/24/2026
- Cumulative days on market: 41 days
- Listing terms: Cash,Conventional,FHA,VA Loan
Estimated market value
Not available
Estimated sales range
Not available
$2,165/mo
Price history
| Date | Event | Price |
|---|---|---|
| 9/12/2026 | Pending sale | $199,900$208/sqft |
Source:  NYSAMLSs #B1708317 Report a problem NYSAMLSs #B1708317 Report a problem | ||
| 8/25/2026 | Listed for sale | $199,900$208/sqft |
Source: NYSAMLSs #B1708317 Report a problem | ||
Public tax history
| Year | Property taxes | Tax assessment |
|---|---|---|
| 2025 | -- | $38,000 |
| 2024 | -- | $38,000 |
| 2023 | -- | $38,000 |
| 2022 | -- | $38,000 |
| 2021 | -- | $38,000 |
| 2020 | -- | $38,000 |
| 2019 | -- | $38,000 |
| 2018 | -- | $38,000 |
| 2017 | $1,883 +20.4% | $38,000 |
| 2016 | $1,565 | $38,000 |
| 2015 | -- | $38,000 |
| 2014 | -- | $38,000 |
| 2013 | -- | $38,000 |
| 2012 | -- | $38,000 |
| 2011 | -- | $38,000 |
| 2010 | -- | $38,000 |
| 2009 | -- | $38,000 |
| 2008 | -- | $38,000 |
| 2007 | -- | $38,000 |
| 2006 | -- | $38,000 |
| 2005 | -- | $38,000 |
| 2004 | -- | $38,000 |
| 2003 | -- | $38,000 |
| 2002 | -- | $38,000 |
| 2001 | -- | $38,000 |
| 2000 | -- | $38,000 |
Find assessor info on the county website
Monthly payment
Climate risks
Neighborhood: 14224
Nearby schools
Schools provided by the listing agent
- District: West Seneca
Source: NYSAMLSs. This data may not be complete. We recommend contacting the local school district to confirm school assignments for this home.

Similar homes
- $225,0003 bd1 ba1.4k sqft101 Phyllis Dr, West Seneca, NY 14224For Sale
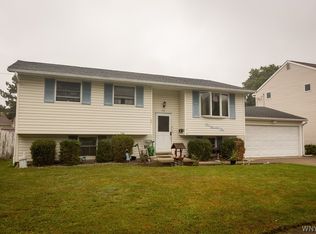
 MLS ID #B1719359, James Nicholas, Listing by: HUNT Real Estate ERA. NYSAMLSs
 - $250,0003 bd1 ba1.2k sqft56 Gordon Ave, West Seneca, NY 14224For Sale
 MLS ID #B1684867, Jeffrey Hill Jr, Listing by: Howard Hanna WNY Inc.. NYSAMLSs
 - $199,9004 bd1 ba1.3k sqft124 Kamper Ave, Buffalo, NY 14210For Sale
 MLS ID #B1705333, Chaya Adelman, Listing by: Arrowhead Property Management, LLC. NYSAMLSs
 - $195,9004 bd2 ba1.2k sqft43 Freda Ave, Cheektowaga, NY 14225For Sale
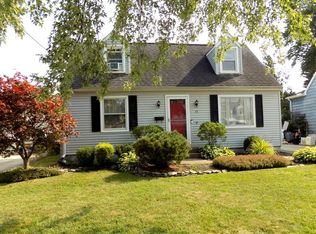 MLS ID #B1705660, Robert J McEwen, Listing by: eXp Realty. NYSAMLSs
 - $195,0003 bd1 ba980 sqft548 Marilla St, Buffalo, NY 14220For SaleMLS ID #B1689722, Frank E Sandor, Listing by: MJ Peterson Real Estate Inc.. NYSAMLSs
- $170,0003 bd2 ba850 sqft240 Crisfield Ave, Cheektowaga, NY 14206For SaleMLS ID #B1703202, Suzan L Mancini, Listing by: Howard Hanna WNY Inc.. NYSAMLSs
- $194,9004 bd1 ba1.4k sqft68 Garland Ave, Buffalo, NY 14206For SaleMLS ID #B1694672, Ann Dunning, Listing by: HUNT Real Estate ERA. NYSAMLSs
- $185,0503 bd1 ba1k sqft189 W Woodside Ave, Buffalo, NY 14220For SaleMLS ID #B1709576, Beth M Formaniak, Listing by: MJ Peterson Real Estate Inc.. NYSAMLSs
- $199,9003 bd1 ba1.1k sqft98 Fox St, Buffalo, NY 14212For SaleMLS ID #B1711181, Zahin Aksir Bhuiyan, Listing by: WNY Metro Roberts Realty. NYSAMLSs
- $199,9003 bd1 ba936 sqft1233 George Urban Blvd, Cheektowaga, NY 14225For SaleMLS ID #B1711211, Maureen Berbary, Listing by: HUNT Real Estate ERA. NYSAMLSs
- $204,0003 bd1 ba1.3k sqft221 Evergreen Pl, Cheektowaga, NY 14225For SaleMLS ID #B1705033, Ralph Dailey, Listing by: Pearl Properties of NY LLC. NYSAMLSs
- $189,9004 bd1 ba975 sqft307 Fenton St, Buffalo, NY 14206For SaleMLS ID #B1696228, Ann Dunning, Listing by: HUNT Real Estate ERA. NYSAMLSs
- $219,9004 bd1 ba1.2k sqft16 Yvonne Ave, Buffalo, NY 14225For SaleMLS ID #B1710805, John M Cook, Listing by: John Cook Real Estate LLC. NYSAMLSs
- $249,9003 bd1 ba1k sqft262 McNaughton Ave, Buffalo, NY 14225For SaleMLS ID #B1715460, Susan Pitruzzella, Listing by: Berkshire Hathaway Homeservices Zambito Realtors. NYSAMLSs
- $249,7773 bd2 ba1.3k sqft103 Maryon Dr, Buffalo, NY 14220For SaleMLS ID #B1706629, Louis Vinci, Listing by: Howard Hanna WNY Inc.. NYSAMLSs
- $198,0003 bd2 ba1.1k sqft4 Wendel St, Depew, NY 14043For SaleMLS ID #B1673929, Charles Glander, Listing by: Avant Realty LLC. NYSAMLSs
- $235,0003 bd1 ba1.1k sqft40 North Dr, Lackawanna, NY 14218For SaleMLS ID #B1688702, Cindy Magner, Listing by: WNY Metro Roberts Realty. NYSAMLSs
- $190,0004 bd2 ba1.4k sqft18 Sandstone Dr #16, Buffalo, NY 14225For SaleMLS ID #B1714174, Gary E Gorski, Listing by: HUNT Real Estate ERA. NYSAMLSs
- $240,0003 bd2 ba1.1k sqft37 Moorman Dr, Cheektowaga, NY 14225For SaleMLS ID #B1710185, Suzan L Mancini, Listing by: Howard Hanna WNY Inc.. NYSAMLSs
- $200,0003 bd2 ba1.4k sqft17 Northrup Pl, Buffalo, NY 14214For SaleMLS ID #B1680705, Hua Yang, Listing by: Keller Williams Realty WNY. NYSAMLSs
