This inviting 1.5-story home in the highly regarded Montclaire neighborhood is bursting with potential & ready for your creative touch. With a versatile layout & a spacious backyard, it provides the ideal foundation for crafting your dream home. The living & dining areas flow seamlessly, offering endless possibilities to expand or reimagine the space, while the kitchen awaits your personal design to perfectly suit your lifestyle. The main floor boasts three cozy bedrooms, full bath, & a convenient half bath, while the second story offers the perfect canvas to create a stunning primary suite. Outside, the fenced backyard and patio provide a peaceful retreat, ideal for entertaining guests or enjoying quiet moments of relaxation. Nestled in a tranquil setting yet conveniently close to shopping, dining, & other amenities, this home strikes the perfect balance between serenity and accessibility. Do not miss this rare opportunity to transform a promising property into your dream residence!
Closed
Listed by: Coldwell Banker Brown Realtors • Terri S Dalla Riva • Contact: 618-973-9465
Bought with: Coldwell Banker Brown Realtors
$225,000
639 Harvard Dr, Edwardsville, IL 62025
4beds
1,971sqft
Single Family Residence
Built in ----
0.25 Acres Lot
$232,800 Zestimate®
$114/sqft
$2,543 Estimated rent
Home value
$232,800
$207,000 - $263,000
$2,543/mo
Zestimate® history
Owner options
List your home for rent
$2,543/mo
Rent Zestimate®
Find your next renter with Zillow Rental Manager. Plus, with online applications, you can quickly screen prospective tenants – for free.
$2,543/mo
Rent Zestimate®
Refinance and save
$1,649/mo
Est. payment
Refinancing to a lower rate could help reduce your monthly payments and save thousands over the life of the loan.
$1,649/mo
Est. payment
Explore your selling options
Work with a Zillow partner agent
Leverage their expertise and Zillow's premium Showcase listings to get your home seen by more buyers.
Get startedList with your own agent
Get your home in front of millions of buyers by listing it on Zillow.
Learn how to do itSell it yourself
Take full control of how buyers see your home on Zillow by listing For Sale by Owner (FSBO).
List your homeWhat's special
Cozy bedroomsFenced backyard and patioVersatile layoutSpacious backyardPeaceful retreat
Zillow last checked:
Listing updated:
Listed by:
Terri S Dalla Riva 618-973-9465,
Coldwell Banker Brown Realtors
Bought with:
Sharon A Joiner, 475123090
Coldwell Banker Brown Realtors
Source: MARIS,MLS#: 24074731 Originating MLS: Southwestern Illinois Board of REALTORS
Originating MLS: Southwestern Illinois Board of REALTORSFacts & features
Interior
Bedrooms & bathrooms
- Bedrooms: 4
- Bathrooms: 3
- Full bathrooms: 2
- 1/2 bathrooms: 1
- Main level bathrooms: 2
- Main level bedrooms: 3
Primary bedroom
- Features: Floor Covering: Laminate, Wall Covering: Some
- Level: Upper
- Area: 165
- Dimensions: 11x15
Bedroom
- Features: Floor Covering: Vinyl, Wall Covering: Some
- Level: Main
- Area: 64
- Dimensions: 8x8
Bedroom
- Features: Floor Covering: Carpeting, Wall Covering: Some
- Level: Main
- Area: 96
- Dimensions: 8x12
Bedroom
- Features: Floor Covering: Vinyl, Wall Covering: Some
- Level: Main
- Area: 64
- Dimensions: 8x8
Primary bathroom
- Features: Floor Covering: Ceramic Tile, Wall Covering: None
- Level: Upper
- Area: 40
- Dimensions: 8x5
Bathroom
- Features: Floor Covering: Vinyl, Wall Covering: None
- Level: Main
- Area: 20
- Dimensions: 4x5
Bathroom
- Features: Floor Covering: Vinyl, Wall Covering: Some
- Level: Main
- Area: 40
- Dimensions: 5x8
Dining room
- Features: Floor Covering: Carpeting, Wall Covering: Some
- Level: Main
- Area: 132
- Dimensions: 12x11
Family room
- Features: Floor Covering: Laminate, Wall Covering: Some
- Level: Main
- Area: 170
- Dimensions: 17x10
Kitchen
- Features: Floor Covering: Vinyl, Wall Covering: Some
- Level: Main
- Area: 140
- Dimensions: 14x10
Living room
- Features: Floor Covering: Carpeting, Wall Covering: Some
- Level: Main
- Area: 180
- Dimensions: 18x10
Office
- Features: Floor Covering: Carpeting, Wall Covering: Some
- Level: Upper
- Area: 108
- Dimensions: 12x9
Heating
- Baseboard, Radiant Floor, Natural Gas
Cooling
- Central Air, Electric
Appliances
- Included: Dishwasher, Disposal, Dryer, Electric Range, Electric Oven, Washer, Water Softener, Gas Water Heater, Water Softener Rented
- Laundry: Main Level
Features
- Separate Dining, Breakfast Bar, Eat-in Kitchen
- Doors: Sliding Doors, Storm Door(s)
- Windows: Bay Window(s), Insulated Windows
- Basement: Full,Concrete,Unfinished
- Number of fireplaces: 1
- Fireplace features: Wood Burning, Family Room
Interior area
- Total structure area: 1,971
- Total interior livable area: 1,971 sqft
- Finished area above ground: 1,971
- Finished area below ground: 0
Property
Parking
- Total spaces: 2
- Parking features: Attached, Garage, Garage Door Opener
- Attached garage spaces: 2
Accessibility
- Accessibility features: Standby Generator
Features
- Levels: One and One Half
- Patio & porch: Patio
Lot
- Size: 0.25 Acres
- Dimensions: 83 x 130
Details
- Parcel number: 142151317301014
- Special conditions: Standard
Construction
Type & style
- Home type: SingleFamily
- Architectural style: Traditional,Other
- Property subtype: Single Family Residence
Materials
- Brick Veneer, Wood Siding, Cedar, Other
Utilities & green energy
- Sewer: Public Sewer
- Water: Public
Community & HOA
Community
- Subdivision: Montclair
Location
- Region: Edwardsville
Financial & listing details
- Price per square foot: $114/sqft
- Tax assessed value: $271,590
- Annual tax amount: $5,288
- Date on market: 12/11/2024
- Cumulative days on market: 114 days
- Listing terms: Cash,Conventional
- Ownership: Private
Price history
| Date | Event | Price |
|---|---|---|
| 4/4/2025 | Sold | $225,000-10%$114/sqft |
Source:  MARIS #24074731 Report a problem MARIS #24074731 Report a problem | ||
| 4/4/2025 | Pending sale | $250,000$127/sqft |
Source: MARIS #24074731 Report a problem | ||
| 1/24/2025 | Contingent | $250,000$127/sqft |
Source: MARIS #24074731 Report a problem | ||
| 1/7/2025 | Price change | $250,000-3.8%$127/sqft |
Source: MARIS #24074731 Report a problem | ||
| 12/11/2024 | Listed for sale | $260,000$132/sqft |
Source: MARIS #24074731 Report a problem | ||
Public tax history
| Year | Property taxes | Tax assessment |
|---|---|---|
| 2024 | $5,678 +7.4% | $90,530 +7.8% |
| 2023 | $5,288 +8.3% | $84,010 +8.2% |
| 2022 | $4,881 +4.7% | $77,660 +5.4% |
| 2021 | $4,662 +3.7% | $73,710 +3.2% |
| 2020 | $4,496 +0.9% | $71,440 +1.7% |
| 2019 | $4,455 | $70,250 +4.7% |
| 2018 | -- | $67,090 |
| 2017 | $4,234 +17.2% | $67,090 +2.2% |
| 2016 | $3,614 | $65,670 +7.9% |
| 2015 | $3,614 | $60,880 |
| 2014 | $3,614 | $60,880 |
| 2013 | $3,614 | $60,880 -2.3% |
| 2012 | -- | $62,340 -1.5% |
| 2011 | -- | $63,260 |
| 2010 | -- | $63,260 +3.2% |
| 2009 | -- | $61,300 +7.7% |
| 2007 | -- | $56,940 +14.1% |
| 2005 | -- | $49,890 +13.9% |
| 2004 | $2,688 +5.2% | $43,800 +4.2% |
| 2003 | $2,556 +4.2% | $42,040 +4.7% |
| 2002 | $2,453 | $40,150 +4.6% |
| 2001 | -- | $38,380 -3.4% |
| 2000 | $2,308 | $39,750 |
Find assessor info on the county website
Neighborhood: 62025
Nearby homes
- $344,1006 bd3 ba3.4k sqft645 Harvard Dr, Edwardsville, IL 62025Off Market
- $287,8004 bd2 ba1.8k sqft633 Harvard Dr, Edwardsville, IL 62025Off Market
- $208,0003 bd2 ba1.1k sqft626 Yale Ave, Edwardsville, IL 62025Sold
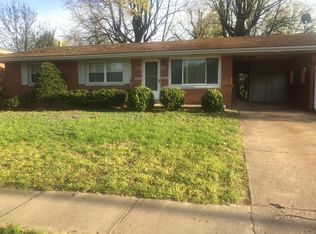
- $215,8003 bd1 ba1.3k sqft634 Harvard Dr, Edwardsville, IL 62025Off Market
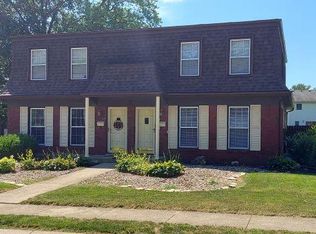
- $260,0004 bd2 ba1.9k sqft630 Yale Ave, Edwardsville, IL 62025Off Market
- $244,1003 bd1 ba1.6k sqft644 Harvard Dr, Edwardsville, IL 62025Off Market
- $325,3003 bd2 ba1.6k sqft652 Harvard Dr, Edwardsville, IL 62025Off Market
- $323,0005 bd2 ba2.4k sqft651 Harvard Dr, Edwardsville, IL 62025Sold
Nearby schools
GreatSchools rating
- NALeclaire Elementary SchoolGrades: PK-2Distance: 0.5 mi
- 8/10Liberty Middle SchoolGrades: 6-8Distance: 1.2 mi
- 6/10Edwardsville High SchoolGrades: 9-12Distance: 1.5 mi
Schools provided by the listing agent
- Elementary: Edwardsville Dist 7
- Middle: Edwardsville Dist 7
- High: Edwardsville
Source: MARIS. This data may not be complete. We recommend contacting the local school district to confirm school assignments for this home.
Get a cash offer in 3 minutes
Find out how much your home could sell for in as little as 3 minutes with a no-obligation cash offer.
Estimated market value
$232,800
Get a cash offer in 3 minutes
Find out how much your home could sell for in as little as 3 minutes with a no-obligation cash offer.
Estimated market value
$232,800
- Illinois
- Madison County
- Edwardsville
- 62025
- 639 Harvard Dr
Nearby cities
Nearby zip codes
Other Edwardsville Topics
