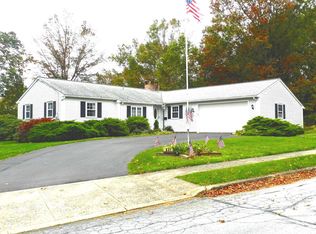
Welcome to this charming and good condition center-hall colonial home in the highly desirable Highland Terrace neighborhood. This 4 bedroom, 2.5 bath home is situated on a nicely landscaped wooded lot featuring mature trees, small garden pond and flagstone patio perfect for a relaxing day in the tranquil fenced backyard. The home features hardwood floors, brick fireplace, walk-up attic for extra storage and several improvements including: granite countertop, roof, windows, gutters & downspouts, furnace, hot water heater, garage door & garage door opener. The location is ideally situated close to schools, shopping and outdoor recreation at Lenape Park and Nockamixon State Park. Seller will provide a one year HSA Home Warranty. Come see this wonderful property before its too late! See the VIRTUAL VIDEO TOUR
Sold for $495,000
$495,000
639 Highland Dr, Perkasie, PA 18944
4beds
1,900sqft
Single Family Residence
Built in 1964
0.42 Acres Lot
$566,000 Zestimate®
$261/sqft
$3,199 Estimated rent
Home value
$566,000
$538,000 - $594,000
$3,199/mo
Zestimate® history
Owner options
List your home for rent
$3,199/mo
Rent Zestimate®
Find your next renter with Zillow Rental Manager. Plus, with online applications, you can quickly screen prospective tenants – for free.
$3,199/mo
Rent Zestimate®
Refinance and save
$3,180/mo
Est. payment
Refinancing to a lower rate could help reduce your monthly payments and save thousands over the life of the loan.
$3,180/mo
Est. payment
Explore your selling options
Work with a Zillow partner agent
Leverage their expertise and Zillow's premium Showcase listings to get your home seen by more buyers.
Get startedList with your own agent
Get your home in front of millions of buyers by listing it on Zillow.
Learn how to do itSell it yourself
Take full control of how buyers see your home on Zillow by listing For Sale by Owner (FSBO).
List your homeWhat's special
Small garden pondGarage doorGarage door openerFlagstone patioHardwood floorsBrick fireplaceOutdoor recreation
Zillow last checked:
Listing updated:
Listed by:
Joe Farzetta 215-961-7051,
BHHS Fox & Roach-Doylestown
Bought with:
Laurie Dau, RS315078
EXP Realty, LLC
Zack Guida, RS356686
EXP Realty, LLC
Source: Bright MLS,MLS#: PABU2052358
Facts & features
Interior
Bedrooms & bathrooms
- Bedrooms: 4
- Bathrooms: 3
- Full bathrooms: 2
- 1/2 bathrooms: 1
- Main level bathrooms: 1
Rooms
- Room types: Living Room, Dining Room, Primary Bedroom, Bedroom 2, Bedroom 3, Kitchen, Basement, Foyer, Breakfast Room, Bedroom 1, Laundry, Other, Full Bath, Half Bath
Basement
- Area: 805
Heating
- Hot Water, Natural Gas
Cooling
- Central Air, Electric
Appliances
- Included: Disposal, Gas Water Heater
- Laundry: Main Level, Laundry Room
Features
- Breakfast Area, Attic, Dining Area, Open Floorplan, Pantry, Recessed Lighting, Bathroom - Stall Shower, Bathroom - Tub Shower, Upgraded Countertops, Dry Wall
- Flooring: Hardwood
- Windows: Double Pane Windows, ENERGY STAR Qualified Windows, Replacement, Screens, Window Treatments
- Basement: Sump Pump,Windows,Unfinished
- Number of fireplaces: 1
- Fireplace features: Brick
Interior area
- Total structure area: 2,705
- Total interior livable area: 1,900 sqft
- Finished area above ground: 1,900
- Finished area below ground: 0
Property
Parking
- Total spaces: 5
- Parking features: Garage Faces Front, Garage Door Opener, Inside Entrance, Oversized, Asphalt, Attached, Driveway
- Attached garage spaces: 1
- Uncovered spaces: 4
- Details: Garage Sqft: 400
Accessibility
- Accessibility features: Accessible Entrance, 2+ Access Exits
Features
- Levels: Two
- Stories: 2
- Patio & porch: Patio
- Exterior features: Rain Gutters, Sidewalks, Street Lights
- Pool features: None
- Fencing: Wood
Lot
- Size: 0.42 Acres
- Dimensions: 115.00 x 159.00
- Features: Landscaped, Wooded, Pond
Details
- Additional structures: Above Grade, Below Grade
- Parcel number: 33007052024
- Zoning: RESID
- Special conditions: Standard
Construction
Type & style
- Home type: SingleFamily
- Architectural style: Colonial
- Property subtype: Single Family Residence
Materials
- Aluminum Siding, Brick
- Foundation: Block
- Roof: Asphalt
Condition
- Excellent
- New construction: No
- Year built: 1964
Details
- Builder name: Stanley Horn
Utilities & green energy
- Electric: 100 Amp Service
- Sewer: Public Sewer
- Water: Public
- Utilities for property: Cable Connected, Phone
Community & HOA
Community
- Subdivision: Highland Terr
HOA
- Has HOA: No
Location
- Region: Perkasie
- Municipality: PERKASIE BORO
Financial & listing details
- Price per square foot: $261/sqft
- Tax assessed value: $34,800
- Annual tax amount: $5,914
- Date on market: 7/9/2023
- Listing agreement: Exclusive Agency
- Listing terms: Cash,Conventional
- Inclusions: Washer, Dryer, Refrigerator, Kitchen Work Cart, Window Treatments, Shed, Fish Pond Equipment - All As Is Condition.
- Ownership: Fee Simple
- Road surface type: Black Top
Price history
| Date | Event | Price |
|---|---|---|
| 10/19/2023 | Sold | $495,000$261/sqft |
Source:  Bright MLS #PABU2052358 Report a problem Bright MLS #PABU2052358 Report a problem | ||
| 10/10/2023 | Pending sale | $495,000$261/sqft |
Source: Bright MLS #PABU2052358 Report a problem | ||
| 9/12/2023 | Contingent | $495,000$261/sqft |
Source: Bright MLS #PABU2052358 Report a problem | ||
| 9/7/2023 | Price change | $495,000-0.8%$261/sqft |
Source: Bright MLS #PABU2052358 Report a problem | ||
| 8/7/2023 | Listed for sale | $499,000$263/sqft |
Source: Bright MLS #PABU2052358 Report a problem | ||
| 7/30/2023 | Contingent | $499,000$263/sqft |
Source: Bright MLS #PABU2052358 Report a problem | ||
| 7/27/2023 | Price change | $499,000-3.1%$263/sqft |
Source: Bright MLS #PABU2052358 Report a problem | ||
| 7/9/2023 | Listed for sale | $515,000+212.1%$271/sqft |
Source: Bright MLS #PABU2052358 Report a problem | ||
| 10/11/1996 | Sold | $165,000$87/sqft |
Source: Public Record Report a problem | ||
Public tax history
| Year | Property taxes | Tax assessment |
|---|---|---|
| 2025 | $5,984 | $34,800 |
| 2024 | $5,984 +1.2% | $34,800 |
| 2023 | $5,914 | $34,800 |
| 2022 | $5,914 +1.8% | $34,800 |
| 2021 | $5,810 | $34,800 |
| 2020 | $5,810 +0.6% | $34,800 |
| 2018 | $5,775 +0.8% | $34,800 |
| 2017 | $5,732 | $34,800 |
| 2016 | $5,732 | $34,800 |
| 2015 | -- | $34,800 |
| 2014 | -- | $34,800 |
| 2013 | -- | $34,800 |
| 2012 | -- | $34,800 |
| 2011 | -- | $34,800 |
| 2010 | -- | $34,800 |
| 2009 | -- | $34,800 |
| 2008 | -- | $34,800 |
| 2007 | -- | $34,800 |
| 2006 | -- | $34,800 |
| 2005 | -- | $34,800 +300% |
| 2004 | -- | $8,700 |
| 2003 | -- | $8,700 |
| 2002 | -- | $8,700 |
| 2000 | -- | $8,700 |
Find assessor info on the county website
Neighborhood: 18944
Nearby homes
- $592,0004 bd2 ba2.4k sqft629 Highland Dr, Perkasie, PA 18944Off Market
- $511,2003 bd2 ba1.8k sqft641 Highland Dr, Perkasie, PA 18944Off Market
- $654,8005 bd2 ba2.5k sqft1108 Old Post Rd, Perkasie, PA 18944Off Market
- $563,8004 bd3 ba2.4k sqft627 Highland Dr, Perkasie, PA 18944Off Market

- $475,4003 bd1 ba1.5k sqft640 Highland Dr, Perkasie, PA 18944Off Market
- $506,3003 bd2 ba1.7k sqft638 Highland Dr, Perkasie, PA 18944Off Market
- $470,9003 bd1 ba1.8k sqft1112 Old Post Rd, Perkasie, PA 18944Off Market
- $597,7003 bd3 ba1.9k sqft642 Highland Dr, Perkasie, PA 18944Off Market
Nearby schools
GreatSchools rating
- 8/10Patricia A Guth El SchoolGrades: K-5Distance: 0.5 mi
- 7/10Pennridge North Middle SchoolGrades: 6-8Distance: 0.6 mi
- 9/10Pennridge High SchoolGrades: 9-12Distance: 0.3 mi
Schools provided by the listing agent
- District: Pennridge
Source: Bright MLS. This data may not be complete. We recommend contacting the local school district to confirm school assignments for this home.
Get a cash offer in 3 minutes
Find out how much your home could sell for in as little as 3 minutes with a no-obligation cash offer.
Estimated market value
$566,000
Get a cash offer in 3 minutes
Find out how much your home could sell for in as little as 3 minutes with a no-obligation cash offer.
Estimated market value
$566,000
- Pennsylvania
- Bucks County
- Perkasie
- 18944
- 639 Highland Dr
Nearby cities
Nearby neighborhoods
Nearby zip codes
Other Perkasie Topics
