SELLER OFFERING $12,000 CLOSING COST OR RATE BUYDOWN CONCESSION! LOCATION LOCATION!! JUST MINUTES TO THE ILLINOIS BORDER AND EXPRESSWAY ACCESS TO CHICAGO! Nestled on over half an acre of picturesque, wooded landscape, this spacious 1.5-story home is a tranquil retreat with modern luxuries. Boasting 4 bedrooms, 3 bathrooms, finished lookout basement & 4-car tandem garage this residence offers spacious living & exceptional design, perfect for both relaxation & entertainment. The inviting open floor plan welcomes you with vaulted ceilings & an abundance of natural light. Main level features formal living & dining + versatile 4th bedroom that can also serve as an office, ideal for remote work or related living. The gourmet kitchen is a chef's dream, equipped with granite countertops, Stainless appliances, large center island & wet bar, providing the perfect setting for culinary creations & social gatherings. Great Room off the kitchen is anchored by a cozy fireplace, creating a warm & inviting atmosphere for family gatherings & quiet evenings. Upper level features the primary bedroom suite that offers a luxury ensuite bath with jetted tub, separate shower & dual vanities, providing a serene escape from the hustle & bustle of daily life. Two additional generously sized bedrooms + bath complete the upper level. Finished lookout basement is a versatile space that adds significant living area to this already expansive home. Whether you envision a family room, home gym or game room, this space can accommodate your lifestyle needs. It includes a bathroom & wet bar perfect for guests or extended family. Outside, the wooded lot provides a private & peaceful backdrop, where you can enjoy the beauty of nature year-round. The expansive yard offers endless possibilities for outdoor activities, gardening, or simply relaxing under the canopy of mature trees. With its blend of location, functionality & natural beauty, this home is a rare find.
Closed
$540,000
639 Hilbrich Ct, Dyer, IN 46311
4beds
3,795sqft
Single Family Residence
Built in 2001
0.52 Acres Lot
$591,700 Zestimate®
$142/sqft
$3,499 Estimated rent
Home value
$591,700
$562,000 - $621,000
$3,499/mo
Zestimate® history
Owner options
List your home for rent
$3,499/mo
Rent Zestimate®
Find your next renter with Zillow Rental Manager. Plus, with online applications, you can quickly screen prospective tenants – for free.
$3,499/mo
Rent Zestimate®
Refinance and save
$2,724/mo
Est. payment
Refinancing to a lower rate could help reduce your monthly payments and save thousands over the life of the loan.
$2,724/mo
Est. payment
Explore your selling options
Work with a Zillow partner agent
Leverage their expertise and Zillow's premium Showcase listings to get your home seen by more buyers.
Get startedList with your own agent
Get your home in front of millions of buyers by listing it on Zillow.
Learn how to do itSell it yourself
Take full control of how buyers see your home on Zillow by listing For Sale by Owner (FSBO).
List your homeWhat's special
Zillow last checked:
Listing updated:
Listed by:
Carol Biel,
BHHS Executive Realty 219-663-1986
Bought with:
Oksana Sojka, RB21000504
Coldwell Banker Realty
Source: NIRA as distributed by MLS GRID,MLS#: 806412
Facts & features
Interior
Bedrooms & bathrooms
- Bedrooms: 4
- Bathrooms: 4
- Full bathrooms: 2
- 3/4 bathrooms: 1
- 1/2 bathrooms: 1
Rooms
- Room types: Bedroom 2, Office, Primary Bedroom, Other Room, Living Room, Kitchen, Great Room, Family Room, Exercise Room, Dining Room, Bedroom 4, Bedroom 3
Primary bedroom
- Description: Luxury Private Bath, Tray Ceiling
- Area: 208
- Dimensions: 16.0 x 13.0
Bedroom 2
- Description: Fan, Tray Ceiling
- Area: 153
- Dimensions: 17.0 x 9.0
Bedroom 3
- Description: Fan
- Area: 165
- Dimensions: 15.0 x 11.0
Bedroom 4
- Area: 144
- Dimensions: 16.0 x 9.0
Dining room
- Area: 165
- Dimensions: 15.0 x 11.0
Exercise room
- Area: 135
- Dimensions: 15.0 x 9.0
Family room
- Area: 408
- Dimensions: 24.0 x 17.0
Great room
- Description: Plus 21 X 14 Includes Bar Area
- Area: 264
- Dimensions: 22.0 x 12.0
Kitchen
- Area: 299
- Dimensions: 23.0 x 13.0
Living room
- Area: 180
- Dimensions: 15.0 x 12.0
Office
- Area: 140
- Dimensions: 14.0 x 10.0
Other
- Description: Foyer
- Area: 72
- Dimensions: 12.0 x 6.0
Heating
- Natural Gas
Appliances
- Included: Dishwasher, Range, Washer, Refrigerator, Microwave, Dryer
- Laundry: Laundry Chute, Washer Hookup
Features
- Ceiling Fan(s), Wet Bar, Recessed Lighting, Tray Ceiling(s), Storage, Granite Counters, Kitchen Island, His and Hers Closets, High Ceilings, Eat-in Kitchen, Dry Bar, Country Kitchen
- Basement: Concrete,Partially Finished,Sump Pump,Full,Daylight
- Number of fireplaces: 1
- Fireplace features: Gas Log, Great Room
Interior area
- Total structure area: 3,795
- Total interior livable area: 3,795 sqft
- Finished area above ground: 2,695
Property
Parking
- Total spaces: 4
- Parking features: Attached, Concrete, Tandem, Garage Faces Front, Garage Door Opener
- Attached garage spaces: 4
Features
- Levels: One and One Half
- Patio & porch: Deck, Patio
- Exterior features: None
- Pool features: None
- Has spa: Yes
- Spa features: Bath
- Fencing: None
- Has view: Yes
- View description: Neighborhood, Trees/Woods
Lot
- Size: 0.52 Acres
- Dimensions: 74 x 303
- Features: Back Yard, Wooded, Views, Landscaped, Private, Front Yard
Details
- Parcel number: 451024226009.000034
- Zoning description: Residential
Construction
Type & style
- Home type: SingleFamily
- Architectural style: Other
- Property subtype: Single Family Residence
Condition
- New construction: No
- Year built: 2001
Utilities & green energy
- Electric: 200+ Amp Service
- Sewer: Public Sewer
- Water: Public
- Utilities for property: Electricity Connected, Sewer Connected, Water Connected, Natural Gas Connected
Community & HOA
Community
- Features: None
- Security: Smoke Detector(s)
- Subdivision: Mallard Cove Estates
HOA
- Has HOA: No
Location
- Region: Dyer
Financial & listing details
- Price per square foot: $142/sqft
- Tax assessed value: $542,000
- Annual tax amount: $5,656
- Date on market: 10/14/2024
- Listing agreement: Exclusive Right To Sell
- Listing terms: Cash,Conventional
- Road surface type: Asphalt
Price history
| Date | Event | Price |
|---|---|---|
| 10/14/2024 | Sold | $540,000-5.2%$142/sqft |
Source:  NIRA as distributed by MLS GRID #806412 Report a problem NIRA as distributed by MLS GRID #806412 Report a problem | ||
| 8/1/2024 | Price change | $569,900-1.7%$150/sqft |
Source: NIRA as distributed by MLS GRID #806412 Report a problem | ||
| 7/5/2024 | Listed for sale | $579,900+28.9%$153/sqft |
Source: NIRA as distributed by MLS GRID #806412 Report a problem | ||
| 2/7/2020 | Sold | $450,000$119/sqft |
Source: Public Record Report a problem | ||
Public tax history
| Year | Property taxes | Tax assessment |
|---|---|---|
| 2025 | $6,068 +8.1% | $542,000 +6.4% |
| 2024 | $5,611 -2.2% | $509,600 +6.8% |
| 2023 | $5,738 +15% | $477,200 +2.3% |
| 2022 | $4,988 +2.3% | $466,600 +12.2% |
| 2021 | $4,875 +4.4% | $415,700 +3.5% |
| 2020 | $4,671 +0.2% | $401,600 +7% |
| 2019 | $4,662 +9% | $375,300 +3.4% |
| 2018 | $4,278 +5.9% | $362,900 +1.2% |
| 2017 | $4,040 | $358,700 +6.3% |
| 2016 | $4,040 +0.6% | $337,500 -3.5% |
| 2014 | $4,018 +0.6% | $349,900 +1.9% |
| 2013 | $3,992 -10.9% | $343,500 -0.1% |
| 2012 | $4,479 +15.6% | $343,700 +0.3% |
| 2011 | $3,876 -14% | $342,600 -4% |
| 2010 | $4,509 | $357,000 -1.3% |
| 2009 | -- | $361,800 +19.5% |
| 2007 | -- | $302,800 +46.1% |
| 2006 | -- | $207,200 |
| 2005 | -- | $207,200 +12.7% |
| 2004 | -- | $183,800 +1056% |
| 2003 | -- | $15,900 |
Find assessor info on the county website
Neighborhood: 46311
Nearby homes
- $642,4003 bd3 ba2.6k sqft633 Hilbrich Ct, Dyer, IN 46311Off Market
- $534,4003 bd2 ba2.1k sqft3115 Hoffman Ct, Dyer, IN 46311Off Market
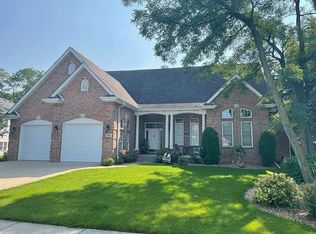
- $569,0004 bd4 ba4.3k sqft645 Hilbrich Ct, Dyer, IN 46311Sold
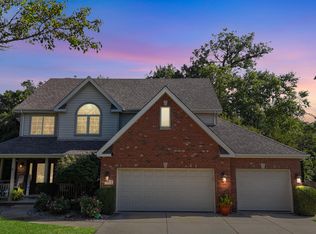
- $466,3003 bd2 ba2.2k sqft627 Hilbrich Ct, Dyer, IN 46311Off Market
- $596,9004 bd4 ba3.6k sqft651 Hilbrich Ct, Dyer, IN 46311Off Market
- $592,4003 bd2 ba2.5k sqft621 Hilbrich Ct, Dyer, IN 46311Off Market
- $583,2004 bd3 ba2.3k sqft657 Hilbrich Ct, Dyer, IN 46311Off Market
- $625,1004 bd3 ba3.9k sqft636 Hilbrich Ct, Dyer, IN 46311Off Market
Nearby schools
GreatSchools rating
- 9/10George Bibich Elementary SchoolGrades: PK-4Distance: 0.3 mi
- 6/10Kahler Middle SchoolGrades: 5-8Distance: 1.1 mi
- 9/10Lake Central High SchoolGrades: 9-12Distance: 2.2 mi
Schools provided by the listing agent
- High: Lake Central High School
Source: NIRA as distributed by MLS GRID. This data may not be complete. We recommend contacting the local school district to confirm school assignments for this home.
Get a cash offer in 3 minutes
Find out how much your home could sell for in as little as 3 minutes with a no-obligation cash offer.
Estimated market value
$591,700
Get a cash offer in 3 minutes
Find out how much your home could sell for in as little as 3 minutes with a no-obligation cash offer.
Estimated market value
$591,700
- Indiana
- Lake County
- Dyer
- 46311
- 639 Hilbrich Ct
Nearby cities
Nearby zip codes
Other Dyer Topics
