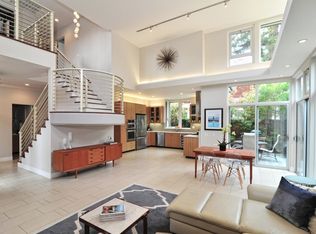
Mere moments from downtown Palo Alto's restaurants, cafes, & shops, this home is the perfect backdrop to your lifestyle. The home with timeless appeal features dramatic contemporary design by renowned architect David Solnick & a garden retreat with a patio accented by minimalistic landscaping, a rare combination of urban living in a zen-like setting! Natural light floods the extraordinary open living area with dramatic expanses of glass & soaring ceilings. Automated shades/awnings provide privacy & shade. The kitchen features stainless appliances, generous sleek counters, handsome cabinetry, & glass display cabinets. The outstanding floorplan has 3 large bedrooms, 1 on the main level & 2, including the romantic master retreat with luxurious bath, on the upper level. In addition, there is a flexible-use loft ideal for exercise space or home office. Many custom amenities: A/C, custom built-ins, security, & a sophisticated Savant AV system. Enjoy comfort, privacy & convenience!
Sold for $3,170,000
$3,170,000
639 Homer Ave, Palo Alto, CA 94301
3beds
1,925sqft
Single Family Residence, Residential
Built in 2011
1,308 Square Feet Lot
$3,287,900 Zestimate®
$1,647/sqft
$7,174 Estimated rent
Home value
$3,287,900
$3.06M - $3.52M
$7,174/mo
Zestimate® history
Owner options
List your home for rent
$7,174/mo
Rent Zestimate®
Find your next renter with Zillow Rental Manager. Plus, with online applications, you can quickly screen prospective tenants – for free.
$7,174/mo
Rent Zestimate®
Refinance and save
$20,221/mo
Est. payment
Refinancing to a lower rate could help reduce your monthly payments and save thousands over the life of the loan.
$20,221/mo
Est. payment
Explore your selling options
Work with a Zillow partner agent
Leverage their expertise and Zillow's premium Showcase listings to get your home seen by more buyers.
Get startedList with your own agent
Get your home in front of millions of buyers by listing it on Zillow.
Learn how to do itSell it yourself
Take full control of how buyers see your home on Zillow by listing For Sale by Owner (FSBO).
List your homeWhat's special
Generous sleek countersSoaring ceilingsCustom built-insLuxurious bathDramatic expanses of glassRomantic master retreatMinimalistic landscaping
Zillow last checked:
Listing updated:
Listed by:
Carol and Nicole 07000304 650-740-7954,
Compass 650-462-1111
Bought with:
Tamara Pulsts, 01914972
Compass
Source: MLSListings Inc,MLS#: ML81937605
Facts & features
Interior
Bedrooms & bathrooms
- Bedrooms: 3
- Bathrooms: 3
- Full bathrooms: 3
Rooms
- Room types: Great Room, Laundry, Loft
Bedroom
- Features: GroundFloorBedroom, PrimarySuiteRetreat, WalkinCloset
Bathroom
- Features: DoubleSinks, DualFlushToilet, PrimaryStallShowers, ShowersoverTubs2plus, Skylight, SplitBath, StallShower, TubinPrimaryBedroom, FullonGroundFloor
Dining room
- Features: BreakfastBar, DiningAreainLivingRoom, EatinKitchen
Family room
- Features: NoFamilyRoom
Kitchen
- Features: ExhaustFan
Heating
- Gas, Radiant Floor
Cooling
- Zoned, Other
Appliances
- Included: Gas Cooktop, Dishwasher, Exhaust Fan, Disposal, Range Hood, Microwave, Built In Oven, Double Oven, Electric Oven, Self Cleaning Oven, Refrigerator, Wine Refrigerator, Dryer, Washer
- Laundry: Inside, In Utility Room
Features
- High Ceilings, One Or More Skylights, Vaulted Ceiling(s), Video Audio System, Walk-In Closet(s)
- Flooring: Tile, Wood
Interior area
- Total structure area: 1,925
- Total interior livable area: 1,925 sqft
Property
Parking
- Total spaces: 1
- Parking features: Assigned, Attached, Garage Door Opener
- Attached garage spaces: 1
Features
- Stories: 2
- Patio & porch: Balcony/Patio
- Exterior features: Back Yard, Fenced, Storage Shed Structure
- Fencing: Back Yard,Gate,Not Surveyed,Wood
Lot
- Size: 1,308 Square Feet
- Features: Level
Details
- Additional structures: Sheds
- Parcel number: 12004107
- Zoning: RM3
- Special conditions: Standard
Construction
Type & style
- Home type: SingleFamily
- Architectural style: Contemporary,Modern/HighTech
- Property subtype: Single Family Residence, Residential
Materials
- Foundation: Slab
- Roof: Composition, Other, Shingle
Condition
- New construction: No
- Year built: 2011
Utilities & green energy
- Gas: IndividualGasMeters, PublicUtilities
- Sewer: Public Sewer
- Water: Public
- Utilities for property: Public Utilities, Water Public
Community & HOA
Location
- Region: Palo Alto
Financial & listing details
- Price per square foot: $1,647/sqft
- Tax assessed value: $3,298,068
- Date on market: 8/8/2023
- Listing agreement: ExclusiveRightToSell
- Listing terms: CashorConventionalLoan
Price history
| Date | Event | Price |
|---|---|---|
| 9/29/2023 | Sold | $3,170,000-6.6%$1,647/sqft |
Source:  MLSListings Inc #ML81937605 Report a problem MLSListings Inc #ML81937605 Report a problem | ||
| 9/25/2023 | Pending sale | $3,395,000$1,764/sqft |
Source: MLSListings Inc #ML81937605 Report a problem | ||
| 9/5/2023 | Price change | $3,395,000-3%$1,764/sqft |
Source: MLSListings Inc #ML81937605 Report a problem | ||
| 8/8/2023 | Listed for sale | $3,500,000+81.8%$1,818/sqft |
Source: MLSListings Inc #ML81937605 Report a problem | ||
| 4/19/2011 | Sold | $1,924,750$1,000/sqft |
Source: Public Record Report a problem | ||
Public tax history
| Year | Property taxes | Tax assessment |
|---|---|---|
| 2026 | -- | $3,298,068 +2% |
| 2025 | $39,883 +4.3% | $3,233,400 +2% |
| 2024 | $38,244 +32% | $3,170,000 +33.7% |
| 2023 | $28,980 +1.2% | $2,370,491 +2% |
| 2022 | $28,644 +2% | $2,324,012 +2% |
| 2021 | $28,080 +2.1% | $2,278,444 +1% |
| 2020 | $27,502 | $2,255,082 +2% |
| 2019 | $27,502 +4% | $2,210,865 +2% |
| 2018 | $26,453 | $2,167,516 +2% |
| 2017 | $26,453 +1.8% | $2,125,017 +2% |
| 2016 | $25,989 +3.7% | $2,083,351 +1.5% |
| 2015 | $25,062 +2.1% | $2,052,058 +2% |
| 2014 | $24,553 | $2,011,862 +0.5% |
| 2013 | -- | $2,002,770 +2% |
| 2012 | -- | $1,963,500 |
Find assessor info on the county website
Neighborhood: University South
Nearby homes
- $2,313,6003 bd2 ba1.6k sqft649 Homer Ave, Palo Alto, CA 94301Off Market

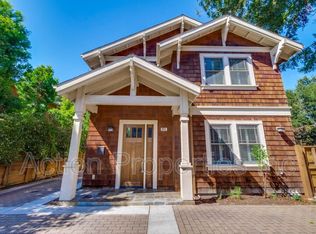
- $4,193,8003 bd3 ba1.9k sqft637 Homer Ave, Palo Alto, CA 94301Off Market
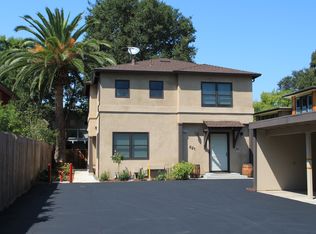
- $2,902,1003 bd2 ba1.6k sqft651 Homer Ave, Palo Alto, CA 94301Off Market
- $--1 bd1 ba530 sqft621 Homer Ave APT B, Palo Alto, CA 94301Off Market
- $---- bd-- ba-- sqft627 Homer Ave, Palo Alto, CA 94301Off Market
- $1,255,9002 bd2 ba1.1k sqft640 Forest Ave APT A, Palo Alto, CA 94301Off Market
- $1,510,1002 bd2 ba1.1k sqft640 Forest Ave APT B, Palo Alto, CA 94301Off Market
- $1,260,0002 bd2 ba1.1k sqft640 Forest Ave APT C, Palo Alto, CA 94301Sold
Nearby schools
GreatSchools rating
- 9/10Addison Elementary SchoolGrades: K-5Distance: 0.2 mi
- 9/10Frank S. Greene Jr. MiddleGrades: 6-8Distance: 1.3 mi
- 10/10Palo Alto High SchoolGrades: 9-12Distance: 0.8 mi
Schools provided by the listing agent
- Elementary: AddisonElementary
- Middle: DavidStarrJordanMiddle_1
- High: PaloAltoHigh
- District: PaloAltoUnified
Source: MLSListings Inc. This data may not be complete. We recommend contacting the local school district to confirm school assignments for this home.
Get a cash offer in 3 minutes
Find out how much your home could sell for in as little as 3 minutes with a no-obligation cash offer.
Estimated market value
$3,287,900
Get a cash offer in 3 minutes
Find out how much your home could sell for in as little as 3 minutes with a no-obligation cash offer.
Estimated market value
$3,287,900
Nearby cities
Nearby neighborhoods
Nearby zip codes
Other Palo Alto Topics
