Welcome to this American Foursquare home perfectly situated on a corner lot in the West end of Lehighton. This residence boasts four large bedrooms, two full baths, eat-in kitchen plus dining room, first floor laundry and mud room, sun room, expandable attic and 2 car garage. The beautiful woodwork and elegant details throughout the home add character, highlighting the craftsmanship typical of this architectural style. An efficient gas heating system and fireplace ensure warmth in the colder months and central air will keep you cool in summer. The timeless classic features of the porte-cochère, terracotta roof, the tiled vestibule, cut glass entry door, and crystal door knobs together with your personal updates will make this home feel like a modern manor. Seller offering a home warranty for buyer peace of mind. Call for a walkthrough today, fall in love and make an offer.
Sold for $300,000
$300,000
639 Iron St, Lehighton, PA 18235
4beds
3,452sqft
Single Family Residence
Built in 1924
0.33 Acres Lot
$304,200 Zestimate®
$87/sqft
$2,421 Estimated rent
Home value
$304,200
$243,000 - $380,000
$2,421/mo
Zestimate® history
Owner options
List your home for rent
$2,421/mo
Rent Zestimate®
Find your next renter with Zillow Rental Manager. Plus, with online applications, you can quickly screen prospective tenants – for free.
$2,421/mo
Rent Zestimate®
Refinance and save
$1,964/mo
Est. payment
Refinancing to a lower rate could help reduce your monthly payments and save thousands over the life of the loan.
$1,964/mo
Est. payment
Explore your selling options
Work with a Zillow partner agent
Leverage their expertise and Zillow's premium Showcase listings to get your home seen by more buyers.
Get startedList with your own agent
Get your home in front of millions of buyers by listing it on Zillow.
Learn how to do itSell it yourself
Take full control of how buyers see your home on Zillow by listing For Sale by Owner (FSBO).
List your homeWhat's special
First floor laundrySun roomElegant detailsEat-in kitchenBeautiful woodworkDining roomCorner lot
Zillow last checked:
Listing updated:
Listed by:
Kimberly A. Rabenold 610-417-8152,
Gene Durigan Real Estate
Bought with:
Kim Lucas-Mantz, RS214136 L
IronValley RE of Lehigh Valley
Source: GLVR,MLS#: 759347 Originating MLS: Lehigh Valley MLS
Originating MLS: Lehigh Valley MLSFacts & features
Interior
Bedrooms & bathrooms
- Bedrooms: 4
- Bathrooms: 2
- Full bathrooms: 2
Bedroom
- Level: Second
- Dimensions: 14.00 x 12.00
Bedroom
- Level: Second
- Dimensions: 14.00 x 12.00
Bedroom
- Level: Second
- Dimensions: 14.00 x 12.00
Bedroom
- Level: Second
- Dimensions: 13.00 x 12.00
Dining room
- Level: First
- Dimensions: 13.00 x 15.00
Foyer
- Level: First
- Dimensions: 10.00 x 12.00
Other
- Level: First
- Dimensions: 9.00 x 9.00
Other
- Level: Second
- Dimensions: 9.00 x 10.00
Kitchen
- Level: First
- Dimensions: 16.00 x 12.00
Laundry
- Level: First
- Dimensions: 6.00 x 11.00
Living room
- Description: fireplace
- Level: First
- Dimensions: 14.00 x 15.00
Other
- Description: vestibule
- Level: First
- Dimensions: 5.00 x 4.00
Other
- Description: built in sitting area
- Level: First
- Dimensions: 7.00 x 4.00
Other
- Description: water closet with commode
- Level: Second
- Dimensions: 5.00 x 3.00
Other
- Description: finished attic space
- Level: Third
- Dimensions: 13.00 x 11.00
Sunroom
- Level: Second
- Dimensions: 11.00 x 11.00
Heating
- Gas
Cooling
- Central Air
Appliances
- Included: Electric Oven, Electric Range, Gas Water Heater, Refrigerator
- Laundry: Washer Hookup, Dryer Hookup, Main Level
Features
- Attic, Dining Area, Separate/Formal Dining Room, Eat-in Kitchen, Storage
- Flooring: Carpet
- Basement: Exterior Entry,Full
- Has fireplace: Yes
- Fireplace features: Living Room
Interior area
- Total interior livable area: 3,452 sqft
- Finished area above ground: 3,452
- Finished area below ground: 0
Property
Parking
- Total spaces: 2
- Parking features: Carport, Detached, Garage, Off Street, On Street
- Garage spaces: 2
- Has carport: Yes
- Has uncovered spaces: Yes
Features
- Levels: Two and One Half
- Stories: 2.5
- Patio & porch: Covered, Porch
- Exterior features: Porch
Lot
- Size: 0.33 Acres
- Dimensions: 100 x 145
- Features: Corner Lot, Flat
Details
- Parcel number: 70A928F13
- Zoning: R-2
- Special conditions: Estate
Construction
Type & style
- Home type: SingleFamily
- Architectural style: Other
- Property subtype: Single Family Residence
Materials
- Brick
- Roof: Tile
Condition
- Unknown
- Year built: 1924
Utilities & green energy
- Sewer: Public Sewer
- Water: Public
Community & HOA
Community
- Subdivision: Not in Development
Location
- Region: Lehighton
Financial & listing details
- Price per square foot: $87/sqft
- Tax assessed value: $82,500
- Annual tax amount: $6,581
- Date on market: 6/14/2025
- Cumulative days on market: 157 days
- Listing terms: Cash,Conventional
- Ownership type: Fee Simple
Price history
| Date | Event | Price |
|---|---|---|
| 12/12/2025 | Sold | $300,000$87/sqft |
Source:  GLVR #759347 Report a problem GLVR #759347 Report a problem | ||
| 11/20/2025 | Pending sale | $300,000$87/sqft |
Source: GLVR #759347 Report a problem | ||
| 9/19/2025 | Price change | $300,000-4.8%$87/sqft |
Source: GLVR #759347 Report a problem | ||
| 8/12/2025 | Price change | $315,000-3.1%$91/sqft |
Source:  Bright MLS #PACC2006160 Report a problem Bright MLS #PACC2006160 Report a problem | ||
| 6/14/2025 | Listed for sale | $325,000$94/sqft |
Source: GLVR #759347 Report a problem | ||
Public tax history
| Year | Property taxes | Tax assessment |
|---|---|---|
| 2025 | $6,582 +5.3% | $82,500 |
| 2024 | $6,251 +1% | $82,500 |
| 2023 | $6,189 | $82,500 |
| 2022 | $6,189 +0.7% | $82,500 |
| 2021 | $6,148 +5.5% | $82,500 |
| 2020 | $5,827 +4.4% | $82,500 |
| 2019 | $5,579 +2.3% | $82,500 |
| 2018 | $5,456 +100745.1% | $82,500 |
| 2017 | $5 | $82,500 |
| 2016 | -- | $82,500 |
| 2015 | -- | $82,500 |
| 2014 | -- | $82,500 |
| 2013 | -- | $82,500 |
| 2012 | -- | $82,500 |
| 2011 | -- | $82,500 |
| 2010 | -- | $82,500 |
| 2009 | -- | $82,500 |
| 2008 | -- | $82,500 |
| 2007 | $490 | $82,500 |
| 2006 | -- | $82,500 |
| 2005 | -- | $82,500 |
| 2004 | -- | $82,500 |
| 2003 | -- | $82,500 |
| 2002 | -- | $82,500 |
| 2000 | -- | $82,500 |
Find assessor info on the county website
Neighborhood: 18235
Nearby homes
- $183,7003 bd1 ba1.5k sqft617 Iron St, Lehighton, PA 18235Off Market
- $237,7002 bd2 ba1k sqft269 S 7th St, Lehighton Borough, PA 18235Off Market
- $342,3004 bd2 ba3.3k sqft638 Iron St, Lehighton, PA 18235Off Market
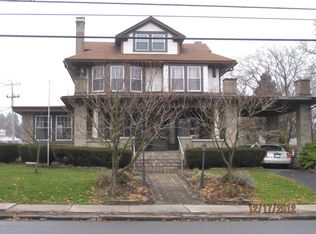
- $333,2004 bd2 ba3.3k sqft638 Iron St, Lehighton Borough, PA 18235Off Market

- $276,4005 bd1 ba1.3k sqft615 Iron St, Lehighton, PA 18235Off Market
- $330,7003 bd2 ba1.3k sqft628 Iron St, Lehighton, PA 18235Off Market
- $209,8002 bd1 ba864 sqft235 S 7th St, Lehighton, PA 18235Off Market
- $211,7002 bd1 ba1k sqft227 King Aly, Lehighton, PA 18235Off Market
Nearby schools
GreatSchools rating
- 6/10Lehighton Area Elementary SchoolGrades: PK-5Distance: 0.5 mi
- 6/10Lehighton Area Middle SchoolGrades: 6-8Distance: 0.4 mi
- 7/10Lehighton Area High SchoolGrades: 9-12Distance: 0.3 mi
Schools provided by the listing agent
- District: Lehighton
Source: GLVR. This data may not be complete. We recommend contacting the local school district to confirm school assignments for this home.
Get a cash offer in 3 minutes
Find out how much your home could sell for in as little as 3 minutes with a no-obligation cash offer.
Estimated market value
$304,200
Get a cash offer in 3 minutes
Find out how much your home could sell for in as little as 3 minutes with a no-obligation cash offer.
Estimated market value
$304,200
- Pennsylvania
- Carbon County
- Lehighton
- 18235
- 639 Iron St
Nearby cities
Nearby neighborhoods
Nearby zip codes
Other Lehighton Topics
