New windows; HVAC; Water heater; Stainless steel appliances; and luxury vinyl plank flooring. Welcome to this well-maintained Cape Cod set on a quarter-acre lot with a level, fully fenced backyard backing to peaceful woods. Major recent upgrades include brand-new energy-efficient windows, HVAC, water heater, stainless steel appliances, and luxury vinyl plank flooring - making this home truly move-in ready. The main level features a spacious living room that flows into the eat-in kitchen, complete with sliders (2020) opening to a huge deck and rear patio, perfect for entertaining. Two main-level bedrooms and a full bath add flexibility, while upstairs offers two generously sized bedrooms, another bath, and a walk-in storage room. The walk-up lower level provides a laundry area and abundant space ready for your finishing touches. A two-car garage with additional storage was added, along with a shed. The roof was replaced in 2019. This home is conveniently located near MARC Train, APG, I-95, and Route 40. No HOA!
Sold for $364,000
$364,000
639 Keesey Ln, Perryville, MD 21903
4beds
1,440sqft
Single Family Residence
Built in 1989
0.25 Acres Lot
$363,500 Zestimate®
$253/sqft
$2,480 Estimated rent
Home value
$363,500
$313,000 - $422,000
$2,480/mo
Zestimate® history
Owner options
List your home for rent
$2,480/mo
Rent Zestimate®
Find your next renter with Zillow Rental Manager. Plus, with online applications, you can quickly screen prospective tenants – for free.
$2,480/mo
Rent Zestimate®
Refinance and save
$1,785/mo
Est. payment
Refinancing to a lower rate could help reduce your monthly payments and save thousands over the life of the loan.
$1,785/mo
Est. payment
Explore your selling options
Work with a Zillow partner agent
Leverage their expertise and Zillow's premium Showcase listings to get your home seen by more buyers.
Get startedList with your own agent
Get your home in front of millions of buyers by listing it on Zillow.
Learn how to do itSell it yourself
Take full control of how buyers see your home on Zillow by listing For Sale by Owner (FSBO).
List your homeWhat's special
Stainless steel appliancesLuxury vinyl plank flooring
Zillow last checked:
Listing updated:
Listed by:
Laura Snyder 410-375-5779,
American Premier Realty, LLC,
Listing Team: Laura Snyder Home Group
Bought with:
Luke Golueke, 663830
Boyle & Kahoe Real Estate
Source: Bright MLS,MLS#: MDCC2020300
Facts & features
Interior
Bedrooms & bathrooms
- Bedrooms: 4
- Bathrooms: 2
- Full bathrooms: 1
- 1/2 bathrooms: 1
- Main level bathrooms: 1
- Main level bedrooms: 2
Rooms
- Room types: Living Room, Dining Room, Primary Bedroom, Bedroom 2, Bedroom 3, Bedroom 4, Kitchen, Bonus Room, Full Bath, Half Bath
Primary bedroom
- Level: Main
- Area: 180 Square Feet
- Dimensions: 12 X 15
Bedroom 2
- Level: Main
- Area: 143 Square Feet
- Dimensions: 11 X 13
Bedroom 3
- Level: Upper
- Area: 288 Square Feet
- Dimensions: 16 X 18
Bedroom 4
- Level: Upper
- Area: 192 Square Feet
- Dimensions: 16 X 12
Bonus room
- Level: Upper
- Area: 160 Square Feet
- Dimensions: 8 X 20
Dining room
- Level: Main
- Area: 77 Square Feet
- Dimensions: 11 X 7
Other
- Level: Main
- Area: 32 Square Feet
- Dimensions: 8 X 4
Half bath
- Level: Upper
- Area: 35 Square Feet
- Dimensions: 5 X 7
Kitchen
- Level: Main
- Area: 100 Square Feet
- Dimensions: 10 X 10
Living room
- Level: Main
- Area: 252 Square Feet
- Dimensions: 12 X 21
Heating
- Heat Pump, Electric
Cooling
- Ceiling Fan(s), Central Air, Electric
Appliances
- Included: Microwave, Dryer, Exhaust Fan, Oven/Range - Electric, Refrigerator, Washer, Water Heater, Dishwasher, Stainless Steel Appliance(s), Electric Water Heater
- Laundry: Lower Level, Dryer In Unit, Washer In Unit
Features
- Attic, Bathroom - Tub Shower, Breakfast Area, Ceiling Fan(s), Entry Level Bedroom, Kitchen - Table Space, Pantry, Dining Area, Walk-In Closet(s), Dry Wall
- Flooring: Ceramic Tile, Carpet, Luxury Vinyl
- Doors: Six Panel, Sliding Glass, Storm Door(s)
- Windows: Replacement, Window Treatments
- Basement: Connecting Stairway,Full,Improved,Space For Rooms,Sump Pump,Water Proofing System
- Has fireplace: No
Interior area
- Total structure area: 2,400
- Total interior livable area: 1,440 sqft
- Finished area above ground: 1,440
- Finished area below ground: 0
Property
Parking
- Total spaces: 6
- Parking features: Garage Door Opener, Garage Faces Front, Oversized, Asphalt, Attached, Driveway
- Attached garage spaces: 2
- Uncovered spaces: 4
Accessibility
- Accessibility features: Other
Features
- Levels: Three
- Stories: 3
- Patio & porch: Deck, Porch
- Pool features: None
- Fencing: Chain Link,Back Yard
- Has view: Yes
- View description: Trees/Woods
Lot
- Size: 0.25 Acres
- Features: Backs to Trees, Level
Details
- Additional structures: Above Grade, Below Grade
- Parcel number: 0807035616
- Zoning: R2
- Special conditions: Standard
Construction
Type & style
- Home type: SingleFamily
- Architectural style: Cape Cod,Colonial
- Property subtype: Single Family Residence
Materials
- Vinyl Siding
- Foundation: Slab
- Roof: Architectural Shingle
Condition
- Very Good
- New construction: No
- Year built: 1989
Details
- Builder name: Former Model
Utilities & green energy
- Sewer: Public Sewer
- Water: Public
Community & HOA
Community
- Security: Smoke Detector(s), Security System
- Subdivision: Perryville
HOA
- Has HOA: No
Location
- Region: Perryville
- Municipality: Perryville
Financial & listing details
- Price per square foot: $253/sqft
- Tax assessed value: $261,567
- Annual tax amount: $3,873
- Date on market: 2/9/2026
- Listing agreement: Exclusive Right To Sell
- Listing terms: Conventional,FHA,VA Loan,USDA Loan,Cash
- Ownership: Fee Simple
Price history
| Date | Event | Price |
|---|---|---|
| 3/17/2026 | Sold | $364,000-2.9%$253/sqft |
Source:  Bright MLS #MDCC2020300 Report a problem Bright MLS #MDCC2020300 Report a problem | ||
| 2/16/2026 | Contingent | $375,000$260/sqft |
Source: Bright MLS #MDCC2020300 Report a problem | ||
| 2/9/2026 | Listed for sale | $375,000+23%$260/sqft |
Source: Bright MLS #MDCC2020300 Report a problem | ||
| 9/3/2021 | Sold | $305,000+10.9%$212/sqft |
Source: Bright MLS #MDCC2000874 Report a problem | ||
| 8/9/2021 | Pending sale | $275,000$191/sqft |
Source: Bright MLS #MDCC2000874 Report a problem | ||
| 8/8/2021 | Listing removed | $275,000$191/sqft |
Source: Bright MLS #MDCC2000874 Report a problem | ||
| 8/6/2021 | Listed for sale | $275,000$191/sqft |
Source: Bright MLS #MDCC2000874 Report a problem | ||
Public tax history
| Year | Property taxes | Tax assessment |
|---|---|---|
| 2025 | -- | $261,567 +6.4% |
| 2024 | $3,584 +6.1% | $245,833 +6.8% |
| 2023 | $3,377 +3.4% | $230,100 |
| 2022 | $3,266 +4% | $230,100 +9.8% |
| 2021 | $3,142 +4.2% | $209,500 +5.2% |
| 2020 | $3,014 +1% | $199,200 |
| 2019 | $2,983 +262.5% | $199,200 +2.1% |
| 2018 | $823 -71.5% | $195,133 +1.1% |
| 2017 | $2,884 +5.7% | $193,100 |
| 2016 | $2,729 -0.2% | $193,100 |
| 2015 | $2,734 -3.1% | $193,100 -1.1% |
| 2014 | $2,822 | $195,200 |
| 2013 | -- | $195,200 |
| 2012 | -- | $195,200 -12.5% |
| 2011 | -- | $223,110 +3.2% |
| 2010 | -- | $216,280 +3.3% |
| 2009 | -- | $209,450 +3.4% |
| 2008 | -- | $202,620 +13.7% |
| 2007 | -- | $178,176 +15.9% |
| 2006 | -- | $153,733 +18.9% |
| 2005 | -- | $129,290 +6.9% |
| 2004 | -- | $120,932 +7.4% |
| 2003 | -- | $112,576 +8% |
| 2002 | -- | $104,220 +3.2% |
| 2001 | -- | $101,022 |
Find assessor info on the county website
Neighborhood: 21903
Nearby homes
- $41,900-- bd-- ba-- sqftKeesey Ln, Perryville, MD 21903Off Market
- $318,400-- bd1 ba1.2k sqft645 Keesey Ln, Perryville, MD 21903Off Market
- $392,0004 bd3 ba2k sqft651 Keesey Ln, Perryville, MD 21903Sold
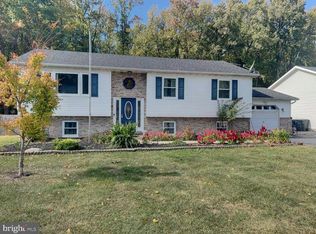
- $324,300-- bd2 ba1.1k sqft636 Honicker St, Perryville, MD 21903Off Market
- $359,9003 bd2 ba1.2k sqft644 Keesey Ln, Perryville, MD 21903Off Market
- $360,4003 bd2 ba1.4k sqft650 Keesey Ln, Perryville, MD 21903Off Market
- $385,7004 bd2 ba2k sqft657 Keesey Ln, Perryville, MD 21903Off Market
- $363,8004 bd2 ba10k sqft656 Keesey Ln, Perryville, MD 21903Off Market
Nearby schools
GreatSchools rating
- 4/10Perryville Elementary SchoolGrades: PK-5Distance: 0.4 mi
- 4/10Perryville Middle SchoolGrades: 6-8Distance: 0.4 mi
- 6/10Perryville High SchoolGrades: 9-12Distance: 1.3 mi
Schools provided by the listing agent
- Elementary: Perryville
- Middle: Perryville
- High: Perryville
- District: Cecil County Public Schools
Source: Bright MLS. This data may not be complete. We recommend contacting the local school district to confirm school assignments for this home.
Get a cash offer in 3 minutes
Find out how much your home could sell for in as little as 3 minutes with a no-obligation cash offer.
Estimated market value
$363,500
Get a cash offer in 3 minutes
Find out how much your home could sell for in as little as 3 minutes with a no-obligation cash offer.
Estimated market value
$363,500
- Maryland
- Cecil County
- Perryville
- 21903
- 639 Keesey Ln
Nearby cities
Nearby zip codes
Other Perryville Topics
