Located in the immaculately maintained and gated Kerryton Place Villas in Ellisville, this fabulous 2 bedroom/2 full bathroom villa is the perfect solution for someone who desires main floor living, a 2-car garage & a carefree lifestyle with no yard work or heavy snow shoveling! Hardwood floors greet you at the front door and flow into the kitchen and down both hallways in this split bedroom floorplan with over 1,700 sq ft on the main floor, making this one of the larger units in the neighborhood. The kitchen offers crisp white appliances, an abundance of cabinets and countertop space, a double door pantry and a breakfast room with a slider door to a newer composite deck with a gorgeous view of the treeline out back. Brand-new carpeting can be found in the open living room & dining room as well as in both bedrooms. The primary suite features a large bedroom with a ceiling fan & beautiful view of the trees, a spacious full bathroom with a long vanity, shower with a seat and a linen closet as well as a great-sized walk-in closet. The unfinished walkout lower level can be accessed via an open staircase and offers an opportunity to add even more living space, if desired, with its deep (9') pour, bath rough-in & abundant natural light from the 2 windows & slider door. Other features include a main floor laundry, a beautifully updated hall bathroom, a newer HVAC (2020), lots of fresh paint, newer light fixtures, numerous ceiling fans, 6-panel doors & a new roof to be installed prior to closing. And don't forget...the HOA handles lawn care and irrigation, snow removal over 2" and lots of the exterior maintenance in this lovely gated community. Don't miss this great opportunity to live in Kerryton Place Villas for under $400,000!
Closed
Listed by: RedKey Realty Leaders • Kristin Kimerle • 314-324-8660
Bought with: Keller Williams Chesterfield
Price Unknown
639 Kerryton Place Cir, Ballwin, MO 63021
2beds
1,762sqft
Single Family Residence
Built in 2002
3,301 Square Feet Lot
$412,200 Zestimate®
$--/sqft
$2,278 Estimated rent
Home value
$412,200
$379,000 - $445,000
$2,278/mo
Zestimate® history
Owner options
List your home for rent
$2,278/mo
Rent Zestimate®
Find your next renter with Zillow Rental Manager. Plus, with online applications, you can quickly screen prospective tenants – for free.
$2,278/mo
Rent Zestimate®
Refinance and save
$350/mo
Est. payment
Refinancing to a lower rate could help reduce your monthly payments and save thousands over the life of the loan.
$350/mo
Est. payment
Explore your selling options
Work with a Zillow partner agent
Leverage their expertise and Zillow's premium Showcase listings to get your home seen by more buyers.
Get startedList with your own agent
Get your home in front of millions of buyers by listing it on Zillow.
Learn how to do itSell it yourself
Take full control of how buyers see your home on Zillow by listing For Sale by Owner (FSBO).
List your homeWhat's special
Brand-new carpetingNewer composite deckLots of fresh paintBeautifully updated hall bathroomSplit bedroom floorplanNewer light fixturesHardwood floors
Zillow last checked:
Listing updated:
Listed by:
Kristin Kimerle 314-324-8660,
RedKey Realty Leaders
Bought with:
Kristin L Sprague, 1999102905
Keller Williams Chesterfield
Source: MARIS,MLS#: 25072385 Originating MLS: St. Louis Association of REALTORS
Originating MLS: St. Louis Association of REALTORSFacts & features
Interior
Bedrooms & bathrooms
- Bedrooms: 2
- Bathrooms: 2
- Full bathrooms: 2
- Main level bathrooms: 2
- Main level bedrooms: 2
Primary bedroom
- Features: Floor Covering: Carpeting
- Level: Main
- Area: 214.88
- Dimensions: 15.8x13.6
Bedroom 2
- Features: Floor Covering: Carpeting
- Level: Main
- Area: 177.5
- Dimensions: 14.2x12.5
Breakfast room
- Features: Floor Covering: Wood
- Level: Main
- Area: 109.65
- Dimensions: 8.5x12.9
Dining room
- Features: Floor Covering: Carpeting
- Level: Main
- Area: 146.94
- Dimensions: 15.8x9.3
Kitchen
- Features: Floor Covering: Wood
- Level: Main
- Area: 141.9
- Dimensions: 11x12.9
Living room
- Features: Floor Covering: Carpeting
- Level: Main
- Area: 252.8
- Dimensions: 15.8x16
Heating
- Forced Air, Natural Gas
Cooling
- Ceiling Fan(s), Central Air, Electric
Appliances
- Included: Dishwasher, Disposal, Microwave, Electric Range, Gas Water Heater
- Laundry: Main Level, Sink
Features
- Breakfast Room, Ceiling Fan(s), Dining/Living Room Combo, Entrance Foyer, High Ceilings, High Speed Internet, Open Floorplan, Pantry, Shower, Walk-In Closet(s)
- Doors: Panel Door(s), Sliding Doors, Storm Door(s)
- Windows: Insulated Windows, Screens, Window Coverings
- Basement: Concrete,Full,Unfinished,Walk-Out Access
- Has fireplace: No
Interior area
- Total structure area: 1,762
- Total interior livable area: 1,762 sqft
- Finished area above ground: 1,762
Property
Parking
- Total spaces: 2
- Parking features: Attached, Garage, Garage Door Opener
- Garage spaces: 2
Features
- Levels: One
- Patio & porch: Covered, Deck, Front Porch, Patio
- Has view: Yes
- View description: Trees/Woods
Lot
- Size: 3,301 Square Feet
- Dimensions: 44 x 75
- Features: Back Yard, Front Yard, Landscaped, Level, Some Trees, Sprinklers In Front, Sprinklers In Rear
Details
- Parcel number: 24U620741
- Special conditions: Standard
Construction
Type & style
- Home type: SingleFamily
- Architectural style: Traditional
- Property subtype: Single Family Residence
Materials
- Brick Veneer, Vinyl Siding
- Roof: Architectural Shingle
Condition
- Year built: 2002
Utilities & green energy
- Electric: Ameren
- Sewer: Public Sewer
- Water: Public
- Utilities for property: Cable Available, Electricity Connected, Natural Gas Connected, Sewer Connected
Community & HOA
Community
- Features: Gated
- Subdivision: Kerryton Place Villas
HOA
- Has HOA: Yes
- Amenities included: Association Management, Gated
- Services included: Maintenance Grounds, Common Area Maintenance, Exterior Maintenance, Snow Removal
- HOA fee: $350 monthly
- HOA name: Kerryton Place Villas
Location
- Region: Ballwin
Financial & listing details
- Tax assessed value: $316,000
- Annual tax amount: $4,202
- Date on market: 11/1/2025
- Listing terms: Cash,Conventional,FHA,VA Loan
- Electric utility on property: Yes
Price history
| Date | Event | Price |
|---|---|---|
| 12/4/2025 | Sold | -- |
Source:  MARIS #25072385 Report a problem MARIS #25072385 Report a problem | ||
| 11/1/2025 | Pending sale | $390,000$221/sqft |
Source: MARIS #25072385 Report a problem | ||
| 11/1/2025 | Listed for sale | $390,000$221/sqft |
Source: MARIS #25072385 Report a problem | ||
| 6/7/2002 | Sold | -- |
Source: Public Record Report a problem | ||
Public tax history
| Year | Property taxes | Tax assessment |
|---|---|---|
| 2025 | $4,181 -0.5% | $60,040 +1.6% |
| 2024 | $4,202 +0.1% | $59,090 |
| 2023 | $4,199 +3.9% | $59,090 +12% |
| 2022 | $4,041 +0.7% | $52,780 |
| 2021 | $4,012 +9.5% | $52,780 +14.9% |
| 2020 | $3,665 -9% | $45,940 |
| 2019 | $4,026 | $45,940 -3.1% |
| 2018 | $4,026 | $47,410 |
| 2017 | $4,026 +2.4% | $47,410 +20.9% |
| 2016 | $3,933 +16.1% | $39,200 |
| 2015 | $3,387 | $39,200 |
| 2014 | $3,387 -0.4% | $39,200 |
| 2013 | $3,401 | $39,200 -15.1% |
| 2012 | -- | $46,150 |
| 2011 | -- | $46,150 +2.1% |
| 2010 | $3,484 +5.6% | $45,180 |
| 2009 | $3,300 -5.8% | $45,180 -8.9% |
| 2008 | $3,502 +7.6% | $49,590 |
| 2007 | $3,254 | $49,590 +16% |
| 2006 | $3,254 -0.9% | $42,750 |
| 2005 | $3,283 | $42,750 -0.3% |
| 2003 | -- | $42,870 +175.9% |
| 2002 | $56 | $15,540 |
Find assessor info on the county website
Neighborhood: 63021
Nearby homes
- $--3 bd3 ba2.7k sqft635 Kerryton Place Cir, Ballwin, MO 63021Sold

- $434,8002 bd3 ba2.7k sqft643 Kerryton Place Cir, Ballwin, MO 63021Off Market
- $385,4002 bd2 ba2.3k sqft647 Kerryton Place Cir, Ballwin, MO 63021Off Market
- $--2 bd2 ba1.4k sqft631 Kerryton Place Cir, Ballwin, MO 63021Sold
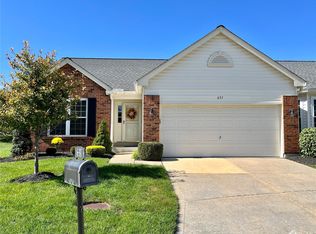
- $399,3002 bd3 ba2.3k sqft651 Kerryton Place Cir, Ballwin, MO 63021Off Market
- $774,8004 bd5 ba3.5k sqft700 Summer Oak Dr, Ballwin, MO 63021Off Market
- $--2 bd3 ba2.3k sqft627 Kerryton Place Cir, Ballwin, MO 63021Sold
- $323,8001 bd2 ba1.4k sqft655 Kerryton Place Cir, Ballwin, MO 63021Off Market
Nearby schools
GreatSchools rating
- 7/10Ridge Meadows Elementary SchoolGrades: K-5Distance: 0.3 mi
- 7/10LaSalle Springs Middle SchoolGrades: 6-8Distance: 2.6 mi
- 8/10Eureka Sr. High SchoolGrades: 9-12Distance: 4.4 mi
Schools provided by the listing agent
- Elementary: Ridge Meadows Elem.
- Middle: Lasalle Springs Middle
- High: Eureka Sr. High
Source: MARIS. This data may not be complete. We recommend contacting the local school district to confirm school assignments for this home.
Get a cash offer in 3 minutes
Find out how much your home could sell for in as little as 3 minutes with a no-obligation cash offer.
Estimated market value
$412,200
Get a cash offer in 3 minutes
Find out how much your home could sell for in as little as 3 minutes with a no-obligation cash offer.
Estimated market value
$412,200
- Missouri
- Saint Louis County
- Ellisville
- 63021
- 639 Kerryton Place Cir
