Skip main navigation
Sold for $472,000
  • $472,000

    639 Kingswood Dr, Taylorsville, KY 40071

    4beds
    2,795sqft
    Single Family Residence
    Built in 2005
    0.82 Acres Lot
    $482,600 Zestimate®
    $169/sqft
    $2,920 Estimated rent

    Home value

    $482,600

    $425,000 - $550,000

    $2,920/mo

    Zestimate® history
    Loading
    Loading...

    Owner options

    List your home for rent

    $2,920/mo

    Rent Zestimate®

    Find your next renter with Zillow Rental Manager. Plus, with online applications, you can quickly screen prospective tenants – for free.

    Learn more

    $2,920/mo

    Rent Zestimate®

    Refinance and save

    $3,017/mo

    Est. payment

    Refinancing to a lower rate could help reduce your monthly payments and save thousands over the life of the loan.

    See today's rates

    $3,017/mo

    Est. payment

    Explore your selling options

    Work with a Zillow partner agent

    Leverage their expertise and Zillow's premium Showcase listings to get your home seen by more buyers.

    Get started

    List with your own agent

    Get your home in front of millions of buyers by listing it on Zillow.

    Learn how to do it

    Sell it yourself

    Take full control of how buyers see your home on Zillow by listing For Sale by Owner (FSBO).

    List your home

    What's special

    Gas fireplacePrivate treelineFinished walk-out basementEat-in dining areaOpen kitchenLaundry roomBuilt-in shelving
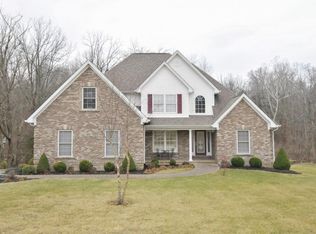
    Welcome home to this charming cape cod in the desirable Kingswood Community, with a Taylorsville address in BULLITT COUNTY! This lovely home features 4 large bedroom & 3.5 bathrooms, and sits on a generous .82-acre lot. A cozy, covered front porch greets you upon arrival. Through the front doors, the inviting living area awaits - featuring wood flooring, tray ceiling, gas fireplace, built-in shelving, and tons of natural light. Just off of the living room, you're sure to love the open kitchen with granite countertops and eat-in dining area. The laundry room, a closet with a sink, and half-bath are just off the kitchen. The well-appointed primary bedroom suite completes the main level, and boasts a tray ceiling, ensuite bathroom with a jetted tub and walk-in shower, and a walk-in closet. Upstairs, two extra-large bedrooms with wood flooring and walk-in closets, and a full bathroom are sure to delight! The finished walk-out basement allows plenty of room to spread out and entertain! A fourth bedroom, a third full bath, a second family room with a wet bar, and a flex room with a closet complete the lower level. A concrete storm shelter that runs the entire length of the front porch adds extra peace of mind, and can be used for additional storage. You'll also appreciate the oversized 2-car attached garage and backyard shed! Outside, a .82-acre paradise awaits. Enjoy all that mother nature has to offer from this home's back deck and patio. A trickling creek and private treeline run along the right side and back of the property, and pets are kept contained by an underground electric fence. You don't want to miss all that this beautiful home has to offer - schedule your showing today!

    Zillow last checked:

    Listing updated:

    Listed by:

    MaryGen Boley 502-810-4378,

    Knob & Key Realty, LLC

    Bought with:

    Darrell Spencer, 185805

    RE/MAX Properties East

    Source: Metro Search Inc. LLC DBA Apex MLS,MLS#: 1690913MLS Logo

    Facts & features

    Interior

    Bedrooms & bathrooms
    • Bedrooms: 4
    • Bathrooms: 4
    • Full bathrooms: 3
    • 1/2 bathrooms: 1
    Primary bedroom
    • Level: First
    Bedroom
    • Level: Second
    Bedroom
    • Level: Second
    Bedroom
    • Level: Basement
    Primary bathroom
    • Level: First
    Half bathroom
    • Level: First
    Full bathroom
    • Level: Second
    Dining area
    • Level: First
    Family room
    • Level: First
    Family room
    • Level: Basement
    Kitchen
    • Level: First
    Laundry
    • Level: First
    Other
    • Description: flex room with closet & non-egress window
    • Level: Basement
    Heating
    • Natural Gas
    Cooling
    • Central Air
    Features
    • Basement: Finished,Walkout Finished
    • Number of fireplaces: 1
    Interior area
    • Total structure area: 1,677
    • Total interior livable area: 2,795 sqft
    • Finished area above ground: 1,677
    • Finished area below ground: 1,118

    Property

    Parking
    • Total spaces: 2
    • Parking features: Attached, Entry Side
    • Attached garage spaces: 2
    Features
    • Stories: 1
    • Patio & porch: Deck, Patio, Porch
    • Fencing: Electric
    • Waterfront features: Creek
    Lot
    • Size: 0.82 Acres
    • Features: Cleared, Level, Wooded
    Details
    • Additional structures: Outbuilding
    • Parcel number: 081NE008064

    Construction

    Type & style
    • Home type: SingleFamily
    • Architectural style: Cape Cod
    • Property subtype: Single Family Residence
    Materials
    • Brick
    • Foundation: Concrete Perimeter
    • Roof: Shingle
    Condition
    • Year built: 2005

    Utilities & green energy

    • Sewer: Public Sewer
    • Water: Public
    • Utilities for property: Electricity Connected, Natural Gas Connected

    Community & HOA

    Community
    • Subdivision: Kingswood
    HOA
    • Has HOA: Yes
    • HOA fee: $150 annually
    Location
    • Region: Taylorsville

    Financial & listing details

    • Price per square foot: $169/sqft
    • Tax assessed value: $435,000
    • Annual tax amount: $5,421
    • Date on market: 6/27/2025
    • Electric utility on property: Yes

    Price history

    DateEventPrice
    9/2/2025Sold$472,000-2.7%$169/sqft
    Source: Metro Search Inc. LLC DBA Apex MLS #1690913 Report a problem
    8/7/2025Pending sale$485,000$174/sqft
    Source: Metro Search Inc. LLC DBA Apex MLS #1690913 Report a problem
    7/19/2025Price change$485,000-1%$174/sqft
    Source: Metro Search Inc. LLC DBA Apex MLS #1690913 Report a problem
    6/27/2025Listed for sale$489,900+12.6%$175/sqft
    Source: Metro Search Inc. LLC DBA Apex MLS #1690913 Report a problem
    8/12/2022Sold$435,000-1.1%$156/sqft
    Source: Metro Search Inc. LLC DBA Apex MLS #1616970 Report a problem
    7/13/2022Pending sale$439,900$157/sqft
    Source: Metro Search Inc. LLC DBA Apex MLS #1616970 Report a problem
    7/8/2022Listed for sale$439,900+76%$157/sqft
    Source: Metro Search Inc. LLC DBA Apex MLS #1616970 Report a problem
    1/4/2013Listing removed$249,900$89/sqft
    Source: AREA ONE REALTY, LLC #10018059 Report a problem
    12/18/2012Listed for sale$249,900$89/sqft
    Source: Homepath #1348136 Report a problem

    Public tax history

    YearProperty taxesTax assessment
    2025$5,421 -0.8%$435,000
    2024$5,465 +0.6%$435,000
    2023$5,430 +60.8%$435,000 +63%
    2022$3,378 -0.2%$266,925
    2021$3,383 $266,925 +3.2%
    2020-- $258,540
    2019$2,956 +12.5%$258,540 +14.9%
    2018$2,628 +10%$225,000
    2017$2,388 $225,000
    2016$2,388 $225,000
    2015$2,388 +9.5%$225,000
    2014$2,181 $225,000 +2.6%
    2011-- $219,376
    2010-- $219,376
    2009-- $219,376
    2007-- $219,376
    2006-- $219,376 +2825%
    2005-- $7,500
    Find assessor info on the county website

    Neighborhood: 40071

    Nearby schools

    GreatSchools rating
    Sell for more on Zillow
    Get a Zillow Showcase℠ listing at no additional cost and you could sell for .
    $482,600
    2% more
    +$9,652
    With Zillow Showcase(estimated)
    $492,252
    Sell for more on Zillow
    Get a Zillow Showcase℠ listing at no additional cost and you could sell for .
    $482,600
    2% more
    +$9,652
    With Zillow Showcase(estimated)
    $492,252