This 3-bedroom, 2.5-bathroom condo is a rare find and offers effortless, stylish living near Lake Orienta. Enjoy peace of mind with a new water heater, plumbing fixtures, and lighting throughout. Chef-Inspired Kitchen: Featuring beautiful new custom kitchen cabinets, custom stone countertops, and modern hardware. Luxurious Baths: All 2.5 bathrooms have been upgraded with new custom vanities. Premium Flooring: Brand new LVP and cozy, upgraded carpet. Living in the highly sought-after Oak Harbour community feels like living at a resort. Your monthly association dues help handle exterior maintenance, building grounds, and management, giving you access to exceptional community features, including: Waterfront Access: Community boat dock, boat parking, fishing and scenic views of Lake Orienta. Resort-Style Recreation: Two community pools, a clubhouse, a fitness center, and a sauna. Active Lifestyle: Tennis, pickleball, basketball, and shuffleboard courts. Nestled in the heart of Altamonte Springs, this home puts you minutes away from the Altamonte Mall, AdventHealth, great dining, and nearby parks.
Sold for $293,000
$293,000
639 LAUREL OAK LANE #113, ALTAMONTE SPRINGS, FL 32701
3beds
1,874sqft
Condominium
Built in 1985
-- sqft lot
$287,500 Zestimate®
$156/sqft
$2,246 Estimated rent
Home value
$287,500
$273,000 - $302,000
$2,246/mo
Zestimate® history
Owner options
List your home for rent
$2,246/mo
Rent Zestimate®
Find your next renter with Zillow Rental Manager. Plus, with online applications, you can quickly screen prospective tenants – for free.
$2,246/mo
Rent Zestimate®
Refinance and save
$2,542/mo
Est. payment
Refinancing to a lower rate could help reduce your monthly payments and save thousands over the life of the loan.
$2,542/mo
Est. payment
Explore your selling options
Work with a Zillow partner agent
Leverage their expertise and Zillow's premium Showcase listings to get your home seen by more buyers.
Get startedList with your own agent
Get your home in front of millions of buyers by listing it on Zillow.
Learn how to do itSell it yourself
Take full control of how buyers see your home on Zillow by listing For Sale by Owner (FSBO).
List your homeWhat's special
Modern hardwareNew water heaterTwo community poolsCustom stone countertopsFitness center
Zillow last checked:
Listing updated:
Listed by:
Kevin Haggarty 727-871-3881,
URBAN CORE REALTY 813-418-0207
Bought with:
Chase Tate, PLLC, 3327981
COMPASS FLORIDA LLC
Source: Stellar MLS,MLS#: TB8515102 Originating MLS: Suncoast Tampa
Originating MLS: Suncoast Tampa
Facts & features
Interior
Bedrooms & bathrooms
- Bedrooms: 3
- Bathrooms: 3
- Full bathrooms: 2
- 1/2 bathrooms: 1
Rooms
- Room types: Loft
Primary bedroom
- Features: Walk-In Closet(s)
- Level: First
- Area: 156 Square Feet
- Dimensions: 13x12
Bedroom 2
- Features: Built-in Closet
- Level: Second
- Area: 115.5 Square Feet
- Dimensions: 10.5x11
Bedroom 3
- Features: Built-in Closet
- Level: Second
- Area: 169 Square Feet
- Dimensions: 13x13
Primary bathroom
- Features: Dual Sinks, Tub with Separate Shower Stall, Walk-In Closet(s)
- Level: First
- Area: 121 Square Feet
- Dimensions: 11x11
Bathroom 2
- Features: Tub With Shower
- Level: Second
- Area: 35 Square Feet
- Dimensions: 7x5
Dining room
- Level: First
- Area: 121 Square Feet
- Dimensions: 11x11
Kitchen
- Features: Pantry
- Level: First
- Area: 128 Square Feet
- Dimensions: 16x8
Living room
- Features: Ceiling Fan(s)
- Level: First
- Area: 240 Square Feet
- Dimensions: 20x12
Loft
- Level: Second
- Area: 117 Square Feet
- Dimensions: 9x13
Heating
- Central
Cooling
- Central Air
Appliances
- Included: Dishwasher, Disposal, Microwave, Range, Refrigerator
- Laundry: Electric Dryer Hookup, In Garage, Washer Hookup
Features
- Ceiling Fan(s), High Ceilings, Primary Bedroom Main Floor, Stone Counters, Thermostat
- Flooring: Carpet, Luxury Vinyl
- Windows: Skylight(s)
- Has fireplace: No
Interior area
- Total structure area: 2,165
- Total interior livable area: 1,874 sqft
Property
Parking
- Total spaces: 1
- Parking features: Garage - Attached
- Attached garage spaces: 1
Features
- Levels: Two
- Stories: 2
- Exterior features: Sidewalk
- Waterfront features: Lake, Lake Privileges, Skiing Allowed
- Body of water: LAKE ORIENTA
Details
- Parcel number: 24212952918000040
- Zoning: X
- Special conditions: None
Construction
Type & style
- Home type: Condo
- Property subtype: Condominium
Materials
- Block, Wood Frame
- Foundation: Slab
- Roof: Shingle
Condition
- New construction: No
- Year built: 1985
Utilities & green energy
- Sewer: Public Sewer
- Water: Public
- Utilities for property: Electricity Connected, Sewer Connected, Water Connected
Community & HOA
Community
- Features: Boat Slip, Dock, Fishing, Lake, Public Boat Ramp, Buyer Approval Required, Clubhouse, Deed Restrictions, Fitness Center, Gated Community - No Guard, Playground, Pool, Racquetball, Sidewalks, Tennis Court(s)
- Security: Gated Community
- Pet fee: $0 monthly
- Subdivision: OAK HARBOUR SEC 3 A CONDO
HOA
- Has HOA: Yes
- Amenities included: Basketball Court, Clubhouse, Fitness Center, Gated, Maintenance, Pickleball Court(s), Playground, Pool, Racquetball, Recreation Facilities, Sauna, Shuffleboard Court, Tennis Court(s)
- Services included: Community Pool, Insurance, Maintenance Structure, Maintenance Grounds, Manager, Pool Maintenance, Recreational Facilities
- HOA fee: $613 monthly
- HOA name: OAK HARBOUR SECTION III / Hannie Butruccio
- HOA phone: 407-788-6700
- Second HOA name: Oak Harbour Condominium
Location
- Region: Altamonte Springs
Financial & listing details
- Price per square foot: $156/sqft
- Annual tax amount: $4,414
- Date on market: 6/5/2026
- Cumulative days on market: 12 days
- Listing terms: Cash,Conventional,FHA,VA Loan
- Ownership: Condominium
- Total actual rent: 0
- Electric utility on property: Yes
- Road surface type: Paved
Price history
| Date | Event | Price |
|---|---|---|
| 7/29/2026 | Sold | $293,000-0.7%$156/sqft |
Source:  Stellar MLS #TB8515102 Report a problem Stellar MLS #TB8515102 Report a problem | ||
| 6/18/2026 | Pending sale | $295,000$157/sqft |
Source: Stellar MLS #TB8515102 Report a problem | ||
| 6/5/2026 | Listed for sale | $295,000$157/sqft |
Source: Stellar MLS #TB8515102 Report a problem | ||
Public tax history
Tax history is unavailable.
Neighborhood: 32701
Nearby homes
- $225,2002 bd2 ba1.2k sqft639 Laurel Oak 105 Ln, Altamonte Springs, FL 32701Off Market
- $274,8002 bd2 ba1.3k sqft639 Laurel Oak 101 Ln, Altamonte Springs, FL 32701Off Market
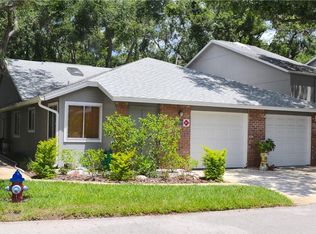
- $332,4003 bd2 ba1.8k sqft639 Laurel Oak 109 Ln, Altamonte Springs, FL 32701Off Market
- $---- bd-- ba-- sqft639 Laurel Oak Ln UNIT 101, Altamonte Springs, FL 32701Off Market
- $---- bd-- ba-- sqft639 Laurel Oak Ln UNIT 121, Altamonte Springs, FL 32701Off Market
- $216,5002 bd2 ba1.2k sqft639 Laurel Oak 117 Ln, Altamonte Springs, FL 32701Off Market
- $264,7002 bd2 ba1.2k sqft639 Laurel Oak 121 Ln, Altamonte Springs, FL 32701Off Market
- $191,4002 bd2 ba948 sqft640 Laurel Oak 104 Ln, Altamonte Springs, FL 32701Off Market
Nearby schools
GreatSchools rating
- 3/10Lake Orienta Elementary SchoolGrades: PK-5Distance: 0.4 mi
- 6/10Milwee Middle SchoolGrades: 6-8Distance: 2.3 mi
- 6/10Lyman High SchoolGrades: PK,9-12Distance: 2.8 mi
Schools provided by the listing agent
- Elementary: Lake Orienta Elementary
- Middle: Milwee Middle
- High: Lyman High
Source: Stellar MLS. This data may not be complete. We recommend contacting the local school district to confirm school assignments for this home.
Get a cash offer in 3 minutes
Find out how much your home could sell for in as little as 3 minutes with a no-obligation cash offer.
Estimated market value
$287,500
Get a cash offer in 3 minutes
Find out how much your home could sell for in as little as 3 minutes with a no-obligation cash offer.
Estimated market value
$287,500
- Florida
- Seminole County
- Altamonte Springs
- 32701
- 639 LAUREL OAK LANE Unit 113
Nearby cities
Nearby zip codes
Other Altamonte Springs Topics
- Apartments for Rent in 32701
- Houses for Sale in 32701
- Houses for Rent in 32701
- 32701 Real Estate
- Altamonte Springs Condos
- Houses for Sale in Altamonte Springs
- Newest Listings in Altamonte Springs
- Altamonte Springs Home Values
- Altamonte Springs Real Estate Agents
- Altamonte Springs Refinance
- Altamonte Springs Mortgage Rates
