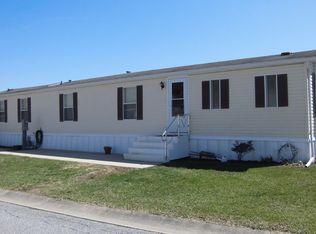
Welcome to your new home on a corner lot in the Sunset Estates community! This spacious 3-bedroom, 2-bathroom double-wide manufactured home is designed for comfort and convenience, featuring brand new heating and air conditioning, along with new skirting. As you approach, you’ll be greeted by a charming enclosed patio that faces a tree line, offering privacy while you sip your morning coffee or unwind in the evening. The ample driveway provides plenty of off-street parking for you and your guests. Step inside to find a bright and airy living room that features a picture window, filling the space with natural light. There is a separate living area with a cozy fireplace—ideal for entertaining or relaxing. The eat-in kitchen offers generous cabinet space, ensuring you have everything you need at your fingertips. With three well-sized bedrooms and two full bathrooms, there’s plenty of room for everyone. The master suite is a true sanctuary, complete with both a tub and a standing shower, plus a double vanity for added convenience. Each bedroom features closets, including two spacious walk-ins, providing ample storage options. A handy storage shed is also included for extra space. For your convenience, all appliances will remain with the home. The lot rent is $515, which covers trash removal and cable service. Don’t miss out on this fantastic opportunity! For more information or to schedule a viewing, call today!
Sold for $100,000
$100,000
639 Lilac Dr, New Providence, PA 17560
3beds
1,620sqft
Manufactured Home
Built in 2004
-- sqft lot
$115,500 Zestimate®
$62/sqft
$1,783 Estimated rent
Home value
$115,500
$104,000 - $128,000
$1,783/mo
Zestimate® history
Owner options
List your home for rent
$1,783/mo
Rent Zestimate®
Find your next renter with Zillow Rental Manager. Plus, with online applications, you can quickly screen prospective tenants – for free.
$1,783/mo
Rent Zestimate®
Refinance and save
$1,041/mo
Est. payment
Refinancing to a lower rate could help reduce your monthly payments and save thousands over the life of the loan.
$1,041/mo
Est. payment
Explore your selling options
Work with a Zillow partner agent
Leverage their expertise and Zillow's premium Showcase listings to get your home seen by more buyers.
Get startedList with your own agent
Get your home in front of millions of buyers by listing it on Zillow.
Learn how to do itSell it yourself
Take full control of how buyers see your home on Zillow by listing For Sale by Owner (FSBO).
List your homeWhat's special
Cozy fireplaceMaster suiteTree lineOff-street parkingEat-in kitchenGenerous cabinet spaceCorner lot
Zillow last checked:
Listing updated:
Listed by:
Brittani Snyder 717-855-4478,
Iron Valley Real Estate of York County,
Listing Team: Annemarie Cook, Brittani Snyder & Associates,Co-Listing Team: Annemarie Cook, Brittani Snyder & Associates,Co-Listing Agent: Annemarie Cook 717-880-0414,
Iron Valley Real Estate of York County
Bought with:
Jeanne Walk, AB061705L
Coldwell Banker Realty
Source: Bright MLS,MLS#: PALA2058630
Facts & features
Interior
Bedrooms & bathrooms
- Bedrooms: 3
- Bathrooms: 2
- Full bathrooms: 2
- Main level bathrooms: 2
- Main level bedrooms: 3
Rooms
- Room types: Living Room, Dining Room, Primary Bedroom, Bedroom 2, Bedroom 3, Kitchen, Family Room, Laundry, Bathroom 2, Primary Bathroom
Basement
- Area: 0
Heating
- Forced Air, Natural Gas
Cooling
- Central Air, Electric
Appliances
- Included: Electric Water Heater
- Laundry: Laundry Room
Features
- Cathedral Ceiling(s)
- Has basement: No
- Number of fireplaces: 1
Interior area
- Total structure area: 1,620
- Total interior livable area: 1,620 sqft
- Finished area above ground: 1,620
- Finished area below ground: 0
Property
Parking
- Parking features: Driveway
- Has uncovered spaces: Yes
Accessibility
- Accessibility features: None
Features
- Levels: One
- Stories: 1
- Pool features: Community
Lot
- Features: Rented Lot
Details
- Additional structures: Above Grade, Below Grade
- Parcel number: 5207679130441
- Lease amount: $515
- Zoning: RESIDENTIAL
- Special conditions: Standard
Construction
Type & style
- Home type: MobileManufactured
- Property subtype: Manufactured Home
Materials
- Vinyl Siding
- Roof: Metal,Shingle
Condition
- New construction: No
- Year built: 2004
Utilities & green energy
- Electric: 200+ Amp Service
- Sewer: Public Sewer
- Water: Public
Community & HOA
Community
- Security: Smoke Detector(s)
- Subdivision: Sunset Estates
HOA
- Has HOA: Yes
- HOA fee: $515 monthly
- HOA name: SUNSET ESTATES
Location
- Region: New Providence
- Municipality: PROVIDENCE TWP
Financial & listing details
- Price per square foot: $62/sqft
- Tax assessed value: $54,800
- Annual tax amount: $879
- Date on market: 11/1/2024
- Listing agreement: Exclusive Right To Sell
- Listing terms: Conventional,Cash
- Inclusions: Microwave, Dishwasher, Gas Range, Washer / Dryer, Shed,
- Ownership: Land Lease
- Road surface type: Other
Price history
| Date | Event | Price |
|---|---|---|
| 11/26/2024 | Sold | $100,000+0.1%$62/sqft |
Source:  Bright MLS #PALA2058630 Report a problem Bright MLS #PALA2058630 Report a problem | ||
| 11/3/2024 | Pending sale | $99,900$62/sqft |
Source: Bright MLS #PALA2058630 Report a problem | ||
| 11/1/2024 | Listed for sale | $99,900+75.6%$62/sqft |
Source: Bright MLS #PALA2058630 Report a problem | ||
| 5/29/2015 | Sold | $56,900-9%$35/sqft |
Source: Agent Provided Report a problem | ||
| 3/14/2015 | Listed for sale | $62,500-2.3%$39/sqft |
Source: Town & Country Realty #232786 Report a problem | ||
| 7/1/2005 | Sold | $64,000$40/sqft |
Source: Agent Provided Report a problem | ||
Public tax history
| Year | Property taxes | Tax assessment |
|---|---|---|
| 2026 | $924 +5% | $54,800 |
| 2025 | $880 +3.2% | $54,800 |
| 2024 | $853 +3.1% | $54,800 |
| 2023 | $827 +3.1% | $54,800 |
| 2022 | $802 | $54,800 |
| 2021 | $802 +344.6% | $54,800 |
| 2020 | $180 -76.1% | $54,800 |
| 2019 | $754 +317.7% | $54,800 |
| 2018 | $180 -83.1% | $54,800 -13.6% |
| 2017 | $1,066 -1% | $63,400 |
| 2016 | $1,077 +59.3% | $63,400 |
| 2015 | $676 | $63,400 |
| 2014 | $676 | $63,400 |
| 2013 | -- | $63,400 |
| 2012 | -- | $63,400 |
| 2011 | -- | $63,400 |
| 2010 | -- | $63,400 |
| 2009 | -- | $63,400 |
| 2007 | -- | $63,400 +5.5% |
| 2006 | -- | $60,100 +380.8% |
| 2005 | -- | $12,500 -20.9% |
| 2004 | -- | $15,800 |
| 2003 | -- | $15,800 |
| 2002 | -- | $15,800 |
| 2000 | -- | $15,800 |
Find assessor info on the county website
Neighborhood: 17560
Nearby homes
- $69,6002 bd2 ba924 sqft692 Lilac Dr, New Providence, PA 17560Off Market
- $24,0002 bd1 ba784 sqft690 Lilac Dr, NEW PROVIDENCE, PA 17560Off Market

- $72,0002 bd2 ba812 sqft690 Lilac Dr, New Providence, PA 17560Off Market
- $66,000-- bd1 ba1k sqft694 Lilac Dr, New Providence, PA 17560Off Market
- $77,100-- bd1 ba980 sqft696 Lilac Dr, New Providence, PA 17560Off Market
- $19,900-- bd2 ba1.3k sqft641 Lilac Dr, New Providence, PA 17560Off Market
- $48,5002 bd1 ba1k sqft627 Lilac Dr, New Providence, PA 17560Sold
- $99,6003 bd2 ba1.5k sqft684 Lilac Dr, New Providence, PA 17560Off Market
Nearby schools
GreatSchools rating
- 4/10Providence El SchoolGrades: K-5Distance: 1.6 mi
- 4/10Smith Middle SchoolGrades: 6-8Distance: 2 mi
- 4/10Solanco High SchoolGrades: 9-12Distance: 3.1 mi
Schools provided by the listing agent
- High: Solanco
- District: Solanco
Source: Bright MLS. This data may not be complete. We recommend contacting the local school district to confirm school assignments for this home.
Sell for more on Zillow
Get a Zillow Showcase℠ listing at no additional cost and you could sell for .
$115,500
2% more
+$2,310
With Zillow Showcase(estimated)
$117,810
- Pennsylvania
- Lancaster County
- New Providence
- 17560
- 639 Lilac Dr
Nearby cities
Nearby zip codes
Other New Providence Topics
