Nestled in an exceptional location, this beautifully appointed home offers the perfect combination of charm, comfort, and convenience. Just moments from vibrant downtown Winnetka, you'll enjoy easy access to outstanding restaurants, boutique shopping, the train station, and the beach-making it easy to embrace the very best of the community. Inside, the thoughtfully designed floor plan features spacious living areas ideal for both everyday living and entertaining. The inviting family room and elegant living room each showcase their own fireplace, creating warm and welcoming spaces to gather throughout the seasons. A delightful sunroom fills with natural light and provides the perfect place to relax, while the adjacent breakfast area offers a cozy setting for casual meals. The home includes four generously sized bedrooms and a spacious mudroom conveniently connected to the attached two-car garage, adding functionality to its timeless appeal. Outside, enjoy a wonderful outdoor living space with a beautifully fenced yard that offers privacy and plenty of room for play, gardening, or entertaining. With its unbeatable location, versatile layout, and exceptional amenities, this is a home that truly delivers the lifestyle today's buyers are looking for.
Contingent
$1,779,000
639 Lincoln Ave, Winnetka, IL 60093
4beds
3,950sqft
Single Family Residence
Built in 1903
-- sqft lot
$-- Zestimate®
$450/sqft
$-- HOA
What's special
Four generously sized bedroomsAttached two-car garageSpacious mudroomAdjacent breakfast areaThoughtfully designed floor planVersatile layoutInviting family room
- --
- 287
- views
- 2
- saves
Zillow last checked:
Listing updated:
Listed by:
Anne Malone (847)912-4806,
Engel & Voelkers Chicago North Shore
Source: MRED as distributed by MLS GRID,MLS#: 12683501
Facts & features
Interior
Bedrooms & bathrooms
- Bedrooms: 4
- Bathrooms: 3
- Full bathrooms: 2
- 1/2 bathrooms: 1
Rooms
- Room types: Mud Room, Foyer, Sun Room, Exercise Room, Recreation Room
Primary bedroom
- Features: Flooring (Carpet), Bathroom (Full)
- Level: Second
- Area: 368 Square Feet
- Dimensions: 23X16
Bedroom 2
- Features: Flooring (Hardwood)
- Level: Second
- Area: 180 Square Feet
- Dimensions: 15X12
Bedroom 3
- Features: Flooring (Hardwood)
- Level: Second
- Area: 180 Square Feet
- Dimensions: 15X12
Bedroom 4
- Features: Flooring (Hardwood)
- Level: Second
- Area: 165 Square Feet
- Dimensions: 15X11
Dining room
- Features: Flooring (Hardwood)
- Level: Main
- Area: 414 Square Feet
- Dimensions: 23X18
Exercise room
- Features: Flooring (Hardwood)
- Level: Second
- Area: 176 Square Feet
- Dimensions: 16X11
Family room
- Features: Flooring (Carpet)
- Level: Second
- Area: 440 Square Feet
- Dimensions: 22X20
Foyer
- Features: Flooring (Hardwood)
- Level: Main
- Area: 289 Square Feet
- Dimensions: 17X17
Kitchen
- Features: Kitchen (Eating Area-Breakfast Bar, Eating Area-Table Space), Flooring (Hardwood)
- Level: Main
- Area: 414 Square Feet
- Dimensions: 23X18
Living room
- Features: Flooring (Hardwood)
- Level: Main
- Area: 390 Square Feet
- Dimensions: 26X15
Mud room
- Features: Flooring (Ceramic Tile)
- Level: Main
- Area: 192 Square Feet
- Dimensions: 16X12
Other
- Features: Flooring (Carpet)
- Level: Basement
- Area: 300 Square Feet
- Dimensions: 20X15
Sun room
- Features: Flooring (Hardwood)
- Level: Main
- Area: 160 Square Feet
- Dimensions: 16X10
Heating
- Natural Gas, Baseboard, Zoned
Cooling
- Central Air, Small Duct High Velocity
Appliances
- Included: Range, Microwave, Dishwasher, Refrigerator, Freezer, Washer, Dryer, Disposal
- Laundry: In Unit
Features
- Cathedral Ceiling(s)
- Basement: Finished,Partially Finished,Full
- Attic: Interior Stair
- Number of fireplaces: 3
- Fireplace features: Family Room, Living Room, Bedroom
Interior area
- Total structure area: 4,563
- Total interior livable area: 3,950 sqft
- Finished area below ground: 544
Property
Parking
- Total spaces: 2
- Parking features: Asphalt, Yes, Garage Owned, Attached, Garage
- Attached garage spaces: 2
Accessibility
- Accessibility features: No Disability Access
Features
- Stories: 2
- Patio & porch: Patio
- Fencing: Fenced
Lot
- Dimensions: 65 X 165 X 37 X 128 X 55
- Features: Corner Lot, Landscaped
Details
- Parcel number: 05174170130000
- Special conditions: None
Construction
Type & style
- Home type: SingleFamily
- Architectural style: Colonial
- Property subtype: Single Family Residence
Materials
- Stucco
- Foundation: Concrete Perimeter
- Roof: Asphalt
Condition
- New construction: No
- Year built: 1903
Utilities & green energy
- Electric: 200+ Amp Service
- Sewer: Other
- Water: Lake Michigan
Community & HOA
Community
- Features: Curbs, Sidewalks, Street Lights, Street Paved
HOA
- Services included: None
Location
- Region: Winnetka
Financial & listing details
- Price per square foot: $450/sqft
- Tax assessed value: $980,000
- Annual tax amount: $22,836
- Date on market: 7/8/2026
- Ownership: Fee Simple
Estimated market value
Not available
Estimated sales range
Not available
Not available
Price history
| Date | Event | Price |
|---|---|---|
| 8/3/2026 | Contingent | $1,779,000$450/sqft |
Source:  Engel & Volkers #12683501 Report a problem Engel & Volkers #12683501 Report a problem | ||
| 7/29/2026 | Listed for sale | $1,779,000$450/sqft |
Source: Engel & Volkers #12683501 Report a problem | ||
| 7/13/2026 | Contingent | $1,779,000$450/sqft |
Source: Engel & Volkers #12683501 Report a problem | ||
| 7/8/2026 | Listed for sale | $1,779,000+42.9%$450/sqft |
Source: Engel & Volkers #12683501 Report a problem | ||
| 8/20/2015 | Sold | $1,245,000-2.4%$315/sqft |
Source:  MRED as distributed by MLS GRID #08975147 Report a problem MRED as distributed by MLS GRID #08975147 Report a problem | ||
| 7/9/2015 | Pending sale | $1,275,000$323/sqft |
Source: Berkshire Hathaway HomeServices KoenigRubloff Realty Group #08975147 Report a problem | ||
| 7/9/2015 | Listed for sale | $1,275,000+9%$323/sqft |
Source: Berkshire Hathaway HomeServices KoenigRubloff Realty Group #08975147 Report a problem | ||
| 6/22/2005 | Sold | $1,170,000+36.4%$296/sqft |
Source: Public Record Report a problem | ||
| 3/26/2001 | Sold | $857,500+30.9%$217/sqft |
Source: Public Record Report a problem | ||
| 7/15/1994 | Sold | $655,000$166/sqft |
Source: Public Record Report a problem | ||
Public tax history
| Year | Property taxes | Tax assessment |
|---|---|---|
| 2024 | $22,836 +4% | $98,000 |
| 2023 | $21,951 +6.3% | $98,000 |
| 2022 | $20,642 -10% | $98,000 +6.9% |
| 2021 | $22,932 +1.4% | $91,691 |
| 2020 | $22,625 +0.8% | $91,691 -8% |
| 2019 | $22,441 -11.6% | $99,665 -8.8% |
| 2018 | $25,400 +3.1% | $109,332 |
| 2017 | $24,630 +4.1% | $109,332 |
| 2016 | $23,653 +15.9% | $109,332 +27.8% |
| 2015 | $20,402 -0.5% | $85,548 -2.5% |
| 2014 | $20,498 +1% | $87,709 -3.6% |
| 2013 | $20,288 +4.7% | $90,979 -0.2% |
| 2012 | $19,379 +0.5% | $91,140 -3.7% |
| 2011 | $19,278 -0.8% | $94,636 -3.5% |
| 2010 | $19,430 +20% | $98,090 -0.7% |
| 2009 | $16,194 -6% | $98,754 -15.6% |
| 2008 | $17,234 +6.5% | $117,000 |
| 2007 | $16,177 +5.8% | $117,000 +36.4% |
| 2006 | $15,294 +1.8% | $85,750 |
| 2005 | $15,019 +10.8% | $85,750 |
| 2004 | $13,557 -10% | $85,750 +9.6% |
| 2003 | $15,058 +7.9% | $78,272 |
| 2002 | $13,958 +18.8% | $78,272 |
| 2001 | $11,750 -0.3% | $78,272 +24.8% |
| 2000 | $11,783 +11% | $62,711 |
| 1999 | $10,613 | $62,711 |
Find assessor info on the county website
Monthly payment
Est. payment
Payment breakdown
Explore the cost of this home by adjusting the details. Changes won't be saved.Climate risks
Neighborhood: 60093
Nearby schools
Schools provided by the listing agent
- Elementary: Greeley Elementary School
- Middle: Carleton W Washburne School
- High: New Trier Twp H.S. Northfield/Wi
- District: 36
Source: MRED as distributed by MLS GRID. This data may not be complete. We recommend contacting the local school district to confirm school assignments for this home.
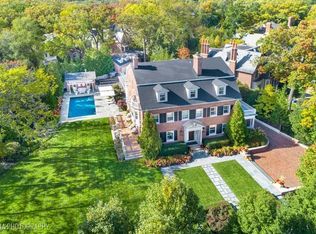
Similar homes
- $1,495,0004 bd5 ba3.8k sqft465 Dundee Rd, Glencoe, IL 60022New
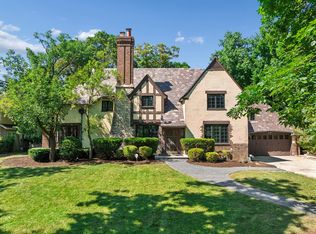 MLS ID #12753205, Peter Cummins, Baird & Warner. MRED as distributed by MLS GRID
 - $1,795,0004 bd4 ba3.3k sqft195 Maple Hill Rd, Glencoe, IL 60022Active
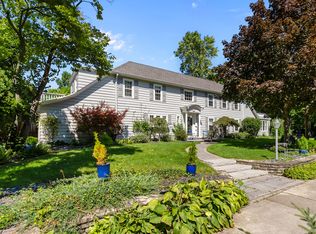 MLS ID #12727880, Janice Rizzo, Berkshire Hathaway HomeServices Chicago. MRED as distributed by MLS GRID
 - $1,750,0005 bd5 ba5.3k sqft1229 Fairfield Rd, Glencoe, IL 60022New
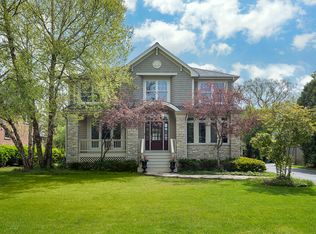 MLS ID #12754180, Jessica Rosien, Compass. MRED as distributed by MLS GRID
 - $1,799,0005 bd4 ba4.6k sqft2309 Larkdale Dr, Glenview, IL 60025New
 MLS ID #12754631, Anne DuBray, Coldwell Banker Realty. MRED as distributed by MLS GRID
