Welcome to 639 Locust St. S. in the heart of Canal Fulton! Located in the Northwest Local School District and just a short walk from the shops, restaurants, parks, and charm of historic downtown, this home offers the perfect blend of space, flexibility, and location.
Inside, you'll find hardwood floors throughout the main level, adding warmth and character to the living room, dining room, and all four bedrooms. The main floor features four bedrooms, including a primary suite with a convenient half bath. The fourth bedroom is perfectly suited for a nursery, home office, or flex space to fit your lifestyle.
The finished lower level offers additional living space complete with a kitchenette and laundry area, making it an ideal family room, home office, recreation space, or comfortable retreat for guests.
With solid bones, a versatile layout, and an unbeatable walkable location, this home is ready for its next chapter. Bring your vision and personal touches to make it your own while building equity along the way. Whether you're looking for extra space, a home that can adapt to your changing needs, or the opportunity to enjoy everything downtown Canal Fulton has to offer, this long-loved house is ready to welcome you home.
Closed
Zestimate®
$199,900
639 Locust St S, Canal Fulton, OH 44614
4beds
1,799sqft
Single Family Residence
Built in 1963
8,624 Square Feet Lot
$199,900 Zestimate®
$111/sqft
$1,974 Estimated rent
Home value
$199,900
$190,000 - $210,000
$1,974/mo
Zestimate® history
Owner options
List your home for rent
$1,974/mo
Rent Zestimate®
Find your next renter with Zillow Rental Manager. Plus, with online applications, you can quickly screen prospective tenants – for free.
$1,974/mo
Rent Zestimate®
Refinance and save
$1,391/mo
Est. payment
Refinancing to a lower rate could help reduce your monthly payments and save thousands over the life of the loan.
$1,391/mo
Est. payment
Explore your selling options
Work with a Zillow partner agent
Leverage their expertise and Zillow's premium Showcase listings to get your home seen by more buyers.
Get startedList with your own agent
Get your home in front of millions of buyers by listing it on Zillow.
Learn how to do itSell it yourself
Take full control of how buyers see your home on Zillow by listing For Sale by Owner (FSBO).
List your homeWhat's special
Zillow last checked:
Listing updated:
Listed by:
Nicole N Hatfield 330-704-5159 nicolehatfield@howardhanna.com,
Howard Hanna
Bought with:
Nicole N Hatfield, 2019004000
Howard Hanna
Source: MLS Now,MLS#: 5233023
Facts & features
Interior
Bedrooms & bathrooms
- Bedrooms: 4
- Bathrooms: 2
- Full bathrooms: 1
- 1/2 bathrooms: 1
- Main level bathrooms: 2
- Main level bedrooms: 4
Heating
- Gas
Cooling
- Central Air
Appliances
- Included: Dryer, Dishwasher, Range, Refrigerator, Washer
Features
- Basement: Partially Finished
- Has fireplace: No
Interior area
- Total structure area: 1,799
- Total interior livable area: 1,799 sqft
- Finished area above ground: 1,232
- Finished area below ground: 567
Property
Parking
- Parking features: Additional Parking, Attached, Garage
- Attached garage spaces: 2
Features
- Levels: Two
- Stories: 1
- Patio & porch: Covered
- Fencing: Chain Link
Lot
- Size: 8,624 Square Feet
- Dimensions: 70 x 123
Details
- Parcel number: 09500549
- Lease amount: $0
Construction
Type & style
- Home type: SingleFamily
- Architectural style: Ranch
- Property subtype: Single Family Residence
Materials
- Frame, Vinyl Siding
- Roof: Asphalt,Fiberglass
Condition
- Year built: 1963
Details
- Warranty included: Yes
Utilities & green energy
- Sewer: Public Sewer
- Water: Public
Community & HOA
Community
- Security: Smoke Detector(s)
HOA
- Has HOA: No
Location
- Region: Canal Fulton
Financial & listing details
- Price per square foot: $111/sqft
- Tax assessed value: $123,300
- Annual tax amount: $1,686
- Date on market: 8/1/2026
- Cumulative days on market: 2 days
- Listing agreement: Exclusive Right To Sell
- Listing terms: Cash,Conventional
Price history
| Date | Event | Price |
|---|---|---|
| 10/1/2026 | Sold | $199,900$111/sqft |
Source: MLS Now #5233023 Report a problem | ||
| 8/24/2026 | Pending sale | $199,900$111/sqft |
Source: MLS Now #5233023 Report a problem | ||
| 8/16/2026 | Listing removed | $199,900$111/sqft |
Source: MLS Now #5233023 Report a problem | ||
| 8/3/2026 | Pending sale | $199,900$111/sqft |
Source: MLS Now #5233023 Report a problem | ||
| 8/1/2026 | Listed for sale | $199,900$111/sqft |
Source: MLS Now #5233023 Report a problem | ||
Public tax history
| Year | Property taxes | Tax assessment |
|---|---|---|
| 2024 | $1,568 -9.2% | $43,160 -1.4% |
| 2023 | $1,726 -0.9% | $43,760 |
| 2022 | $1,743 -0.3% | $43,760 |
| 2021 | $1,748 +16.4% | $43,760 +28.2% |
| 2020 | $1,502 | $34,130 |
| 2019 | $1,502 | $34,130 |
| 2018 | $1,502 +52.6% | $34,130 +11% |
| 2017 | $984 -1% | $30,740 |
| 2016 | $994 +2.4% | $30,740 |
| 2015 | $971 | $30,740 +6.4% |
| 2014 | $971 +100.6% | $28,880 |
| 2013 | $484 | $28,880 |
| 2012 | -- | $28,880 -11.9% |
| 2011 | -- | $32,770 |
| 2010 | -- | $32,770 |
| 2009 | $1,024 -6.3% | -- |
| 2008 | $1,093 -12.1% | -- |
| 2004 | $1,244 -1.3% | -- |
| 2003 | $1,261 +9.9% | -- |
| 2002 | $1,147 +16.1% | -- |
| 2001 | $988 -2.1% | -- |
| 2000 | $1,009 | -- |
Find assessor info on the county website
Neighborhood: 44614
Nearby homes
- $--3 bd1 ba1.2k sqft639 Locust St S, Canal Fulton, OH 44614Off Market
- $215,9003 bd2 ba1.3k sqft619 Locust St S, Canal Fulton, OH 44614Off Market
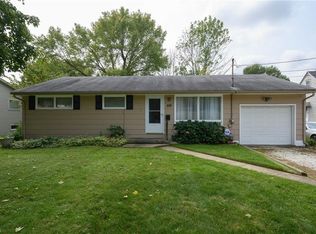
- $--3 bd1 ba1.3k sqft619 Locust St S, Canal Fulton, OH 44614Off Market
- $220,0003 bd2 ba1.5k sqft715 Locust St S, Canal Fulton, OH 44614Sold

- $--3 bd1 ba1k sqft715 Locust St S, Canal Fulton, OH 44614Off Market
- $245,5003 bd3 ba1.5k sqft340 James St, Canal Fulton, OH 44614Off Market
- $--3 bd2 ba1.5k sqft340 James St, Canal Fulton, OH 44614Off Market
- $3,400-- bd-- ba-- sqftJames St, Canal Fulton, OH 44614Off Market
Nearby schools
GreatSchools rating
- NANorthwest Primary SchoolGrades: K-2Distance: 1.6 mi
- 7/10Northwest Middle SchoolGrades: 5-8Distance: 2.2 mi
- 7/10Northwest High SchoolGrades: 9-12Distance: 1.8 mi
Schools provided by the listing agent
- District: Northwest LSD Stark- 7612
Source: MLS Now. This data may not be complete. We recommend contacting the local school district to confirm school assignments for this home.
Get a cash offer in 3 minutes
Find out how much your home could sell for in as little as 3 minutes with a no-obligation cash offer.
Estimated market value
$199,900
Get a cash offer in 3 minutes
Find out how much your home could sell for in as little as 3 minutes with a no-obligation cash offer.
Estimated market value
$199,900
- Ohio
- Stark County
- Canal Fulton
- 44614
- 639 Locust St S
