Bring your contractor with you when you come to see our Classic Cape on the East Side of Melrose with Center Entrance layout. This home needs TLC but is priced accordingly. Three rooms on the first floor with fireplaced livingroom and screen porch off livingroom. Three bedrooms on the full shed second floor with full bathroom. Basement is half finished with pine panelling, fireplace and has its own heat zone. Huge level back yard big enough for a large pool. Roof 2021, replacement double pane windows about 20 years old, 100 amp circuit breakers, 3 zone forced hot water furnace replaced in 1992.
Sold for $650,000
$650,000
639 Lynn Fells Pkwy, Melrose, MA 02176
3beds
1,553sqft
Single Family Residence
Built in 1939
8,899 Square Feet Lot
$-- Zestimate®
$419/sqft
$3,988 Estimated rent
Home value
Not available
Estimated sales range
Not available
$3,988/mo
Zestimate® history
Owner options
List your home for rent
$3,988/mo
Rent Zestimate®
Find your next renter with Zillow Rental Manager. Plus, with online applications, you can quickly screen prospective tenants – for free.
$3,988/mo
Rent Zestimate®
Refinance and save
$4,061/mo
Est. payment
Refinancing to a lower rate could help reduce your monthly payments and save thousands over the life of the loan.
$4,061/mo
Est. payment
Explore your selling options
Work with a Zillow partner agent
Leverage their expertise and Zillow's premium Showcase listings to get your home seen by more buyers.
Get startedList with your own agent
Get your home in front of millions of buyers by listing it on Zillow.
Learn how to do itSell it yourself
Take full control of how buyers see your home on Zillow by listing For Sale by Owner (FSBO).
List your homeWhat's special
Replacement double pane windows
Zillow last checked:
Listing updated:
Listed by:
Paul C. Coogan 617-851-5381,
Brad Hutchinson Real Estate 781-665-2222
Bought with:
Vladimir Petrovic
Byrnes Real Estate Group LLC
Source: MLS PIN,MLS#: 73518096
Facts & features
Interior
Bedrooms & bathrooms
- Bedrooms: 3
- Bathrooms: 2
- Full bathrooms: 1
- 1/2 bathrooms: 1
Primary bedroom
- Features: Closet, Flooring - Hardwood
- Level: Second
- Area: 198
- Dimensions: 18 x 11
Bedroom 2
- Features: Flooring - Hardwood
- Level: Second
- Area: 110
- Dimensions: 10 x 11
Bedroom 3
- Features: Flooring - Hardwood
- Level: Second
- Area: 100
- Dimensions: 10 x 10
Primary bathroom
- Features: No
Bathroom 1
- Features: Bathroom - Half
- Level: First
Bathroom 2
- Features: Bathroom - Full
- Level: Second
Dining room
- Features: Flooring - Hardwood
- Level: First
- Area: 132
- Dimensions: 11 x 12
Family room
- Level: Basement
- Area: 198
- Dimensions: 18 x 11
Kitchen
- Features: Closet/Cabinets - Custom Built, Gas Stove
- Level: First
- Area: 96
- Dimensions: 12 x 8
Living room
- Features: Flooring - Hardwood
- Level: First
- Area: 216
- Dimensions: 18 x 12
Heating
- Baseboard, Hot Water, Natural Gas
Cooling
- Window Unit(s)
Appliances
- Included: Gas Water Heater, Range, Disposal, Refrigerator
Features
- Flooring: Wood, Tile
- Windows: Insulated Windows
- Basement: Full,Partially Finished,Walk-Out Access,Interior Entry
- Number of fireplaces: 2
- Fireplace features: Family Room, Living Room
Interior area
- Total structure area: 1,553
- Total interior livable area: 1,553 sqft
- Finished area above ground: 1,208
- Finished area below ground: 345
Property
Parking
- Total spaces: 3
- Parking features: Attached, Paved Drive, Off Street, Tandem
- Attached garage spaces: 1
- Uncovered spaces: 2
Features
- Patio & porch: Porch, Screened
- Exterior features: Porch, Porch - Screened
Lot
- Size: 8,899 Square Feet
- Features: Level
Details
- Parcel number: 660076
- Zoning: Res
Construction
Type & style
- Home type: SingleFamily
- Architectural style: Cape
- Property subtype: Single Family Residence
Materials
- Frame
- Foundation: Block
- Roof: Shingle
Condition
- Year built: 1939
Utilities & green energy
- Electric: Circuit Breakers, 100 Amp Service
- Sewer: Public Sewer
- Water: Public
- Utilities for property: for Gas Range
Community & HOA
Community
- Features: Public Transportation, Shopping, Pool, Tennis Court(s), Park, Golf, Medical Facility, Laundromat, Highway Access, House of Worship, Private School, Public School, T-Station
HOA
- Has HOA: No
Location
- Region: Melrose
Financial & listing details
- Price per square foot: $419/sqft
- Tax assessed value: $708,000
- Annual tax amount: $8,120
- Date on market: 7/3/2026
Price history
| Date | Event | Price |
|---|---|---|
| 7/30/2026 | Sold | $650,000+4%$419/sqft |
Source: MLS PIN #73518096 Report a problem | ||
| 6/23/2026 | Pending sale | $625,000$402/sqft |
Source: MLS PIN #73518096 Report a problem | ||
| 6/9/2026 | Contingent | $625,000$402/sqft |
Source: MLS PIN #73518096 Report a problem | ||
| 6/2/2026 | Price change | $625,000-3.8%$402/sqft |
Source: MLS PIN #73518096 Report a problem | ||
| 5/13/2026 | Listed for sale | $650,000+248.9%$419/sqft |
Source: MLS PIN #73518096 Report a problem | ||
| 12/15/1992 | Sold | $186,278$120/sqft |
Source: Public Record Report a problem | ||
Public tax history
| Year | Property taxes | Tax assessment |
|---|---|---|
| 2025 | $6,695 +2.9% | $676,300 +3.2% |
| 2024 | $6,509 -0.9% | $655,500 +4% |
| 2023 | $6,567 +6.4% | $630,200 +7.9% |
| 2022 | $6,172 +3.4% | $583,900 +7.2% |
| 2021 | $5,967 -0.8% | $544,900 +0.1% |
| 2020 | $6,018 +14.5% | $544,600 +12.1% |
| 2019 | $5,254 +5.6% | $486,000 +10.7% |
| 2018 | $4,976 +3.7% | $439,200 +8% |
| 2017 | $4,800 -2.8% | $406,800 +1.5% |
| 2016 | $4,939 +1.3% | $400,600 +6.5% |
| 2015 | $4,874 +5% | $376,100 +7.6% |
| 2014 | $4,640 +1.2% | $349,400 -0.7% |
| 2013 | $4,585 +4.7% | $351,900 +2.5% |
| 2012 | $4,379 +2.4% | $343,200 |
| 2011 | $4,276 +5.1% | $343,200 +1.8% |
| 2010 | $4,068 +2.2% | $337,000 -3.8% |
| 2009 | $3,979 +1.3% | $350,300 -7% |
| 2008 | $3,929 +6.5% | $376,700 +0.4% |
| 2007 | $3,688 +2.1% | $375,200 |
| 2006 | $3,613 +3.8% | $375,200 +5% |
| 2005 | $3,480 +7.6% | $357,300 +27.3% |
| 2004 | $3,234 +3.5% | $280,700 +10% |
| 2003 | $3,126 +2.6% | $255,200 +9% |
| 2002 | $3,047 +8.3% | $234,200 +16.8% |
| 2000 | $2,813 +8.7% | $200,500 +21.7% |
| 1999 | $2,589 | $164,700 |
Find assessor info on the county website
Neighborhood: East Side
Nearby homes
- $1,006,0003 bd1 ba1.7k sqft643 Lynn Fells Pkwy, Melrose, MA 02176Off Market
- $972,6003 bd1 ba1.7k sqft633 Lynn Fells Pkwy, Melrose, MA 02176Off Market
- $830,0003 bd2 ba2k sqft647 Lynn Fells Pkwy, Melrose, MA 02176Sold
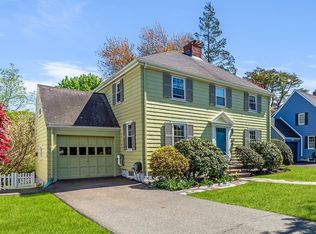
- $992,8003 bd1 ba1.9k sqft38 Burrell St, Melrose, MA 02176Off Market
- $1,110,7003 bd2 ba1.5k sqft42 Burrell St, Melrose, MA 02176Off Market
- $944,6003 bd1 ba1.8k sqft27 Old Brook Cir, Melrose, MA 02176Off Market
- $955,1003 bd1 ba1.8k sqft34 Burrell St, Melrose, MA 02176Off Market
- $642,0003 bd2 ba1.3k sqft629 Lynn Fells Pkwy #1, Melrose, MA 02176Off Market
Nearby schools
GreatSchools rating
- 10/10Horace Mann Elementary SchoolGrades: K-5Distance: 0.3 mi
- 6/10Melrose Middle SchoolGrades: 6-8Distance: 0.7 mi
- 10/10Melrose High SchoolGrades: 9-12Distance: 0.6 mi


Get pre-qualified for a loan
At Zillow Home Loans, we can pre-qualify you in as little as 5 minutes with no impact to your credit score.An equal housing lender. NMLS #10287.
- Massachusetts
- Middlesex County
- Melrose
- 02176
- East Side
- 639 Lynn Fells Pkwy
Nearby cities
Nearby neighborhoods
Nearby zip codes
Other Melrose Topics
