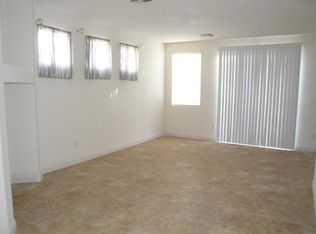
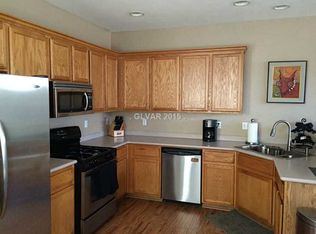
The home is professionally staged and pride in ownership shows. The main level has hardwood floors along with a kitchen that exudes luxury while making dinner in your energy-efficient kitchen you still can mingle with family or guests as this open-flow kitchen allows. Downstairs your kitchen exudes luxury while making dinner in your energy-efficient kitchen you still can mingle with family or guests as this open-flow kitchen allows the New AC system was installed on 9/10/2024. The warranty will transfer to the new owner. Fully paid off ADT system and transferrable to new owner. The interior is freshly painted. This home also allows with the HOA approval side wall to be extended to let your imagination begin possible pool?. Upstairs the primary bedroom has a private bathroom and walk-in closet. There is also a junior primary with a walk-in closet. The other 2 bedrooms are good sized as well.
Closed
$404,500
639 Marlberry Pl, Henderson, NV 89015
4beds
1,816sqft
Single Family Residence
Built in 2004
3,920 Square Feet Lot
$411,000 Zestimate®
$223/sqft
$2,158 Estimated rent
Home value
$411,000
$390,000 - $432,000
$2,158/mo
Zestimate® history
Owner options
List your home for rent
$2,158/mo
Rent Zestimate®
Find your next renter with Zillow Rental Manager. Plus, with online applications, you can quickly screen prospective tenants – for free.
$2,158/mo
Rent Zestimate®
Refinance and save
$2,468/mo
Est. payment
Refinancing to a lower rate could help reduce your monthly payments and save thousands over the life of the loan.
$2,468/mo
Est. payment
Explore your selling options
Work with a Zillow partner agent
Leverage their expertise and Zillow's premium Showcase listings to get your home seen by more buyers.
Get startedList with your own agent
Get your home in front of millions of buyers by listing it on Zillow.
Learn how to do itSell it yourself
Take full control of how buyers see your home on Zillow by listing For Sale by Owner (FSBO).
List your homeWhat's special
Zillow last checked:
Listing updated:
Listed by:
Tina Marie Black S.0191869 702-677-7977,
LPT Realty LLC
Bought with:
Kerry J. Kretchmer, S.0200491
Mainstay Brokerage LLC
Source: LVR,MLS#: 2617936 Originating MLS: Greater Las Vegas Association of Realtors Inc
Originating MLS: Greater Las Vegas Association of Realtors IncFacts & features
Interior
Bedrooms & bathrooms
- Bedrooms: 4
- Bathrooms: 3
- Full bathrooms: 2
- 1/2 bathrooms: 1
Primary bedroom
- Description: Upstairs,Walk-In Closet(s)
- Dimensions: 15x15
Bedroom 2
- Description: Walk-In Closet(s)
- Dimensions: 14x14
Bedroom 3
- Description: Closet
- Dimensions: 11x11
Bedroom 4
- Description: Walk-In Closet(s)
- Dimensions: 11x10
Family room
- Description: Ceiling Fan
- Dimensions: 16x12
Kitchen
- Description: Breakfast Bar/Counter
Living room
- Description: Vaulted Ceiling
- Dimensions: 14x12
Heating
- Central, Gas
Cooling
- Central Air, Electric
Appliances
- Included: Dryer, Dishwasher, ENERGY STAR Qualified Appliances, Disposal, Gas Range, Microwave, Refrigerator, Washer
- Laundry: Gas Dryer Hookup, Main Level, Laundry Room
Features
- Flooring: Hardwood
- Windows: Double Pane Windows
- Has fireplace: No
Interior area
- Total structure area: 1,816
- Total interior livable area: 1,816 sqft
Property
Parking
- Total spaces: 2
- Parking features: Attached, Garage, Open
- Attached garage spaces: 2
- Has uncovered spaces: Yes
Features
- Stories: 2
- Exterior features: None, Sprinkler/Irrigation
- Fencing: Block,Back Yard
Lot
- Size: 3,920 Square Feet
- Features: Drip Irrigation/Bubblers, < 1/4 Acre
Details
- Parcel number: 17920212048
- Zoning description: Single Family
- Horse amenities: None
Construction
Type & style
- Home type: SingleFamily
- Architectural style: Two Story
- Property subtype: Single Family Residence
Materials
- Roof: Tile
Condition
- Excellent,Resale
- Year built: 2004
Utilities & green energy
- Electric: Photovoltaics None
- Sewer: Public Sewer
- Water: Public
- Utilities for property: Underground Utilities
Green energy
- Energy efficient items: Windows
Community & HOA
Community
- Security: Security System Owned
- Subdivision: Greenway Village
HOA
- Has HOA: Yes
- Amenities included: Park
- Services included: Association Management
- HOA fee: $57 monthly
- HOA name: Greenway Village
- HOA phone: 702-851-7660
Location
- Region: Henderson
Financial & listing details
- Price per square foot: $223/sqft
- Tax assessed value: $283,683
- Annual tax amount: $1,565
- Date on market: 9/18/2024
- Listing agreement: Exclusive Right To Sell
- Listing terms: Cash,Conventional,FHA,VA Loan
- Ownership: Townhouse
Price history
| Date | Event | Price |
|---|---|---|
| 2/26/2025 | Sold | $404,500+32.6%$223/sqft |
Source:  LVR #2617936 Report a problem LVR #2617936 Report a problem | ||
| 1/22/2021 | Sold | $305,000+79.4%$168/sqft |
Source: LVR #2232919 Report a problem | ||
| 12/13/2013 | Sold | $170,000-15%$94/sqft |
Source: LVR #1397730 Report a problem | ||
| 2/13/2008 | Sold | $200,000-21.3%$110/sqft |
Source: Public Record Report a problem | ||
| 9/14/2007 | Sold | $254,150-6.9%$140/sqft |
Source: Public Record Report a problem | ||
| 5/13/2004 | Sold | $273,000+48.2%$150/sqft |
Source: Public Record Report a problem | ||
| 3/2/2004 | Sold | $184,194$101/sqft |
Source: Public Record Report a problem | ||
Public tax history
| Year | Property taxes | Tax assessment |
|---|---|---|
| 2026 | $1,825 +8% | $99,289 -1% |
| 2025 | $1,690 +8% | $100,267 +1.4% |
| 2024 | $1,565 +8% | $98,897 +12.3% |
| 2023 | $1,449 +8% | $88,104 +7.8% |
| 2022 | $1,342 +7.7% | $81,737 -1% |
| 2021 | $1,246 +6.7% | $82,559 +6.2% |
| 2020 | $1,167 +4.8% | $77,727 +8.9% |
| 2019 | $1,114 +6.9% | $71,349 |
| 2018 | $1,042 | $71,349 +7.6% |
| 2017 | $1,042 | $66,303 +16.9% |
| 2016 | $1,042 +0.3% | $56,712 +34.2% |
| 2015 | $1,039 +3.2% | $42,260 +25.4% |
| 2014 | $1,007 | $33,711 |
| 2013 | -- | $33,711 -12.9% |
| 2012 | -- | $38,700 -14.8% |
| 2011 | -- | $45,424 -9.9% |
| 2010 | -- | $50,430 -22.6% |
| 2009 | -- | $65,158 |
| 2008 | -- | $65,158 -36.4% |
| 2007 | -- | $102,397 +6.4% |
| 2006 | -- | $96,240 +53.9% |
| 2005 | -- | $62,524 |
Find assessor info on the county website
Neighborhood: Black Mountain
Nearby homes
- $382,3004 bd3 ba1.8k sqft635 Marlberry Pl, Henderson, NV 89015Off Market
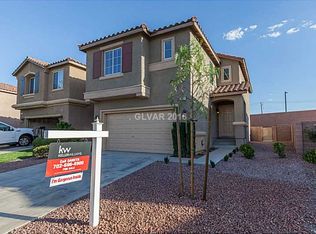
- $416,7004 bd3 ba1.8k sqft643 Marlberry Pl, Henderson, NV 89015Off Market
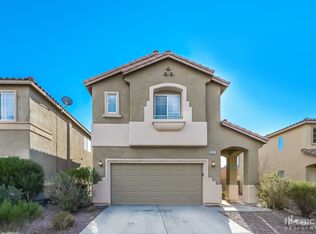
- $399,7003 bd2 ba1.8k sqft647 Marlberry Pl, Henderson, NV 89015Off Market
- $370,6003 bd3 ba1.4k sqft631 Marlberry Pl, Henderson, NV 89015Off Market
- $371,0003 bd3 ba1.5k sqft627 Marlberry Pl, Henderson, NV 89015Off Market
- $404,8004 bd3 ba1.8k sqft651 Marlberry Pl, Henderson, NV 89015Off Market
- $422,1003 bd3 ba1.8k sqft636 Marlberry Pl, Henderson, NV 89015Off Market
- $478,9004 bd3 ba1.8k sqft640 Marlberry Pl, Henderson, NV 89015Off Market
Nearby schools
GreatSchools rating
- 3/10Robert L Taylor Elementary SchoolGrades: PK-5Distance: 1.1 mi
- 5/10B Mahlon Brown Junior High SchoolGrades: 6-8Distance: 2.3 mi
- 5/10Foothill High SchoolGrades: 9-12Distance: 1.3 mi
Schools provided by the listing agent
- Elementary: McCaw, Gordon,Newton, Ulis
- Middle: Burkholder Lyle
- High: Foothill
Source: LVR. This data may not be complete. We recommend contacting the local school district to confirm school assignments for this home.
Get a cash offer in 3 minutes
Find out how much your home could sell for in as little as 3 minutes with a no-obligation cash offer.
Estimated market value
$411,000
Get a cash offer in 3 minutes
Find out how much your home could sell for in as little as 3 minutes with a no-obligation cash offer.
Estimated market value
$411,000
- Nevada
- Clark County
- Henderson
- 89015
- Black Mountain
- 639 Marlberry Pl
Nearby cities
Nearby neighborhoods
Nearby zip codes
Other Henderson Topics
