Welcome to this fully updated, move-in ready home located on a corner lot in the peaceful and picturesque Highlands community. Offering 3 spacious bedrooms, 2 modern baths, and a 2-car garage, this home is perfect for you and your family. The community is packed with amenities, including a pool, tennis courts, clubhouse, and scenic walking trails, all nestled among mature trees and lush landscaping. Conveniently located near major roads, shopping, and a hospital, this home provides easy access to everything you need while maintaining a serene, quiet neighborhood atmosphere. This home is freshly painted both inside and out, giving it a bright, welcoming feel. As you step inside, you'll immediately notice the custom tile flooring throughout the home, giving it a polished, modern feel. The spacious kitchen is a true highlight, featuring brand-new countertops, a stylish backsplash, updated cabinets, and high-end stainless steel appliances. There's plenty of counter space, and you’ll even have room for a dining table right in the kitchen. The generously sized rooms throughout the home give ample space for your family to spread out. The master suite is especially large, with an en-suite bath featuring a double vanity and a spacious closet. All bathrooms have been thoughtfully updated, ensuring modern comfort and style. The living room is bright and airy, with vaulted ceilings and a skylight that allow natural light to flood the space. Sliding doors open to the screened-in patio, an ideal spot for relaxing and enjoying the fresh air. The peaceful backyard offers beautiful views of nature trails and a tranquil stream—perfect for unwinding after a long day. Notable updates include a new roof, new water heater, and recently repiped plumbing for added peace of mind. The home also features a 3 year old AC, ensuring comfort and efficiency year-round. This home truly has it all—spacious interiors, modern updates, and a serene outdoor retreat. Schedule your showing today and make this Highlands gem your own!
Sold for $370,000
$370,000
639 MARNI DRIVE, WINTER SPRINGS, FL 32708
3beds
1,408sqft
Single Family Residence
Built in 1984
8,718 Square Feet Lot
$359,900 Zestimate®
$263/sqft
$2,278 Estimated rent
Home value
$359,900
$324,000 - $399,000
$2,278/mo
Zestimate® history
Owner options
List your home for rent
$2,278/mo
Rent Zestimate®
Find your next renter with Zillow Rental Manager. Plus, with online applications, you can quickly screen prospective tenants – for free.
$2,278/mo
Rent Zestimate®
Refinance and save
$2,489/mo
Est. payment
Refinancing to a lower rate could help reduce your monthly payments and save thousands over the life of the loan.
$2,489/mo
Est. payment
Explore your selling options
Work with a Zillow partner agent
Leverage their expertise and Zillow's premium Showcase listings to get your home seen by more buyers.
Get startedList with your own agent
Get your home in front of millions of buyers by listing it on Zillow.
Learn how to do itSell it yourself
Take full control of how buyers see your home on Zillow by listing For Sale by Owner (FSBO).
List your homeWhat's special
Custom tile flooringCorner lotScreened-in patioGenerously sized rooms
Zillow last checked:
Listing updated:
Listed by:
Carla Cabrera 407-353-7183,
MODERN WORLD REALTY LLC 305-988-9640,
John Ricciardo 407-607-5746,
MODERN WORLD REALTY LLC
Bought with:
Amy Miller, 3201474
ALL REAL ESTATE & INVESTMENTS
Laura Rosario, 3535738
ALL REAL ESTATE & INVESTMENTS
Source: Stellar MLS,MLS#: O6260846 Originating MLS: Osceola
Originating MLS: Osceola
Facts & features
Interior
Bedrooms & bathrooms
- Bedrooms: 3
- Bathrooms: 2
- Full bathrooms: 2
Primary bedroom
- Features: Walk-In Closet(s)
- Level: First
Kitchen
- Level: First
Living room
- Level: First
Heating
- Central
Cooling
- Central Air
Appliances
- Included: Dishwasher, Microwave, Range, Refrigerator
- Laundry: Electric Dryer Hookup, In Garage, Washer Hookup
Features
- Ceiling Fan(s), High Ceilings, Other, Vaulted Ceiling(s), Walk-In Closet(s)
- Flooring: Tile
- Doors: Sliding Doors
- Windows: Skylight(s)
- Has fireplace: No
Interior area
- Total structure area: 1,408
- Total interior livable area: 1,408 sqft
Property
Parking
- Total spaces: 2
- Parking features: Garage - Attached
- Attached garage spaces: 2
Features
- Levels: One
- Stories: 1
- Patio & porch: Patio, Screened
- Exterior features: Lighting, Other
- Has view: Yes
- View description: Trees/Woods
Lot
- Size: 8,718 Square Feet
- Features: Corner Lot
- Residential vegetation: Wooded
Details
- Parcel number: 27203050700000580
- Zoning: PUD
- Special conditions: None
Construction
Type & style
- Home type: SingleFamily
- Property subtype: Single Family Residence
Materials
- Block, Concrete
- Foundation: Slab
- Roof: Shingle
Condition
- New construction: No
- Year built: 1984
Utilities & green energy
- Sewer: Public Sewer
- Water: Public
- Utilities for property: Cable Available, Electricity Available, Electricity Connected, Phone Available, Sewer Available, Water Available
Community & HOA
Community
- Features: Clubhouse, Pool
- Pet fee: $0 monthly
- Subdivision: THE HIGHLANDS SECTIONS SEVEN & EIGHT
HOA
- Has HOA: Yes
- Amenities included: Clubhouse, Pool, Trail(s)
- HOA fee: $32 monthly
- HOA name: Courtney Lawson
- HOA phone: 407-327-0640
Location
- Region: Winter Springs
Financial & listing details
- Price per square foot: $263/sqft
- Tax assessed value: $310,275
- Annual tax amount: $4,119
- Date on market: 11/27/2024
- Cumulative days on market: 43 days
- Listing terms: Cash,Conventional,FHA,VA Loan
- Ownership: Fee Simple
- Total actual rent: 0
- Electric utility on property: Yes
- Road surface type: Paved
Price history
| Date | Event | Price |
|---|---|---|
| 2/4/2025 | Sold | $370,000-3.9%$263/sqft |
Source:  Stellar MLS #O6260846 Report a problem Stellar MLS #O6260846 Report a problem | ||
| 1/14/2025 | Pending sale | $384,900$273/sqft |
Source: Stellar MLS #O6260846 Report a problem | ||
| 1/2/2025 | Price change | $384,900-1.3%$273/sqft |
Source: Stellar MLS #O6260846 Report a problem | ||
| 11/27/2024 | Listed for sale | $389,900+159.9%$277/sqft |
Source: Stellar MLS #O6260846 Report a problem | ||
| 3/1/2019 | Sold | $150,000-40%$107/sqft |
Source: Public Record Report a problem | ||
| 3/22/2008 | Listing removed | $250,000$178/sqft |
Source: Point2 #o4816326 Report a problem | ||
| 2/1/2008 | Listed for sale | $250,000+195.9%$178/sqft |
Source: Point2 #o4816326 Report a problem | ||
| 1/21/1997 | Sold | $84,500$60/sqft |
Source: Public Record Report a problem | ||
Public tax history
| Year | Property taxes | Tax assessment |
|---|---|---|
| 2025 | $4,876 +14.9% | $296,897 +10% |
| 2024 | $4,242 +3% | $269,906 +2.2% |
| 2023 | $4,120 +14.1% | $263,971 +14.8% |
| 2022 | $3,610 +18.9% | $229,856 +21.8% |
| 2021 | $3,036 +0.5% | $188,663 +1.2% |
| 2020 | $3,023 +11.9% | $186,441 +14.3% |
| 2019 | $2,700 | $163,174 +10% |
| 2018 | $2,700 +9.1% | $148,340 +9.1% |
| 2017 | $2,476 +7.3% | $136,000 |
| 2016 | $2,308 -0.5% | $136,000 +13% |
| 2015 | $2,319 | $120,383 +3.3% |
| 2014 | $2,319 +21.7% | $116,491 +12.7% |
| 2013 | $1,906 +10.4% | $103,386 +6.6% |
| 2012 | $1,727 -4.9% | $97,009 -3.9% |
| 2011 | $1,816 -7.8% | $100,945 -6.9% |
| 2010 | $1,970 -24.5% | $108,415 -24.8% |
| 2009 | $2,609 -12.6% | $144,182 -15.4% |
| 2008 | $2,986 +0.9% | $170,350 -9.7% |
| 2007 | $2,960 -0.1% | $188,708 +13.1% |
| 2006 | $2,962 +22.6% | $166,798 +26.8% |
| 2005 | $2,417 +20.9% | $131,519 +23% |
| 2004 | $2,000 +4.3% | $106,968 +5.6% |
| 2003 | $1,918 +10.5% | $101,258 +9.9% |
| 2002 | $1,735 +19.9% | $92,103 +17.6% |
| 2000 | $1,447 | $78,344 |
Find assessor info on the county website
Neighborhood: 32708
Nearby homes
- $346,2003 bd2 ba1.4k sqft637 Marni Dr, Winter Springs, FL 32708Off Market

- $398,7004 bd2 ba1.9k sqft635 Marni Dr, Winter Springs, FL 32708Off Market
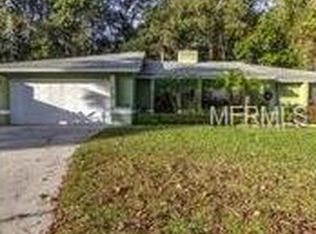
- $381,2003 bd2 ba1.9k sqft633 Marni Dr, Winter Springs, FL 32708Off Market
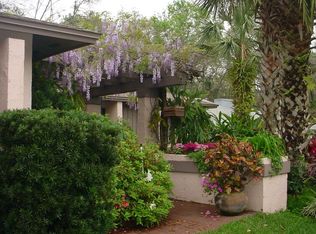
- $330,7003 bd2 ba1.3k sqft632 Marni Dr, Winter Springs, FL 32708Off Market
- $226,4002 bd2 ba1.2k sqft708 Glasgow Ct, Winter Springs, FL 32708Off Market
- $420,1003 bd2 ba1.6k sqft642 Jeffrey Ct, Winter Springs, FL 32708Off Market
- $202,2002 bd2 ba1.2k sqft709 Glasgow Ct, Winter Springs, FL 32708Off Market
- $401,2004 bd2 ba1.9k sqft631 Marni Dr, Winter Springs, FL 32708Off Market
Nearby schools
GreatSchools rating
- 7/10Highlands Elementary SchoolGrades: PK-5Distance: 0.5 mi
- NAA Seminole County Virtual SchoolGrades: K-12Distance: 3.5 mi
- 6/10Winter Springs High SchoolGrades: 9-12Distance: 2.7 mi
Schools provided by the listing agent
- Elementary: Highlands Elementary
- Middle: South Seminole Middle
- High: Winter Springs High
Source: Stellar MLS. This data may not be complete. We recommend contacting the local school district to confirm school assignments for this home.
Get a cash offer in 3 minutes
Find out how much your home could sell for in as little as 3 minutes with a no-obligation cash offer.
Estimated market value
$359,900
Get a cash offer in 3 minutes
Find out how much your home could sell for in as little as 3 minutes with a no-obligation cash offer.
Estimated market value
$359,900
- Florida
- Seminole County
- Winter Springs
- 32708
- 639 MARNI DRIVE
Nearby cities
Nearby zip codes
Other Winter Springs Topics
