This pretty Haughton Home is located in the quiet neighborhood of Merry Woods Subdivision located across Hwy 80 from the award winning elementary schools of Platt and T L Rodes. Boasting 2572 sf of spacious heated living, the possibilities are endless! Having been owned and meticulously maintained by the same family since 1965, you can feel the love when you walk through the front door. 4 spacious bedrooms with each having nice sized closets with built-ins. Primary Suite offers 2 step ceilings with 2 huge walk in closets. Woodgrain Premium Laminate Flooring has been installed in all bedrooms and living areas - NO CARPET! Whether you are looking for a large family room with a brick fireplace, a Formal Dining Room Living Room Combination, Bonus Flex Room, You will enjoy the 2 huge rooms situated at the back of the home that can be utilized for fit your specific needs. The kitchen has a breakfast area, wood grain cabinetry, hard surfaced countertops, gas cooking, 2 pantries and lots of upper and lower cabinets. Huge laundry room with upper and lower cabinets as well and has been previously used as a craft room. Attached to this room, you will find a room that is perfect for storage. Gorgeous yard with a shop in the back that does have electricity, some built ins and a porch across the front. You really do need to make an appointment soon for this one if you are looking for a large home that is priced great for what is has to offer!
Sold
Price Unknown
639 Mary Jane Blvd, Haughton, LA 71037
4beds
2,572sqft
Single Family Residence
Built in 1965
0.52 Acres Lot
$267,900 Zestimate®
$--/sqft
$1,878 Estimated rent
Home value
$267,900
$233,000 - $308,000
$1,878/mo
Zestimate® history
Owner options
List your home for rent
$1,878/mo
Rent Zestimate®
Find your next renter with Zillow Rental Manager. Plus, with online applications, you can quickly screen prospective tenants – for free.
$1,878/mo
Rent Zestimate®
Refinance and save
Refinancing to a lower rate could help reduce your monthly payments and save thousands over the life of the loan.
Explore your selling options
Work with a Zillow partner agent
Leverage their expertise and Zillow's premium Showcase listings to get your home seen by more buyers.
Get startedList with your own agent
Get your home in front of millions of buyers by listing it on Zillow.
Learn how to do itSell it yourself
Take full control of how buyers see your home on Zillow by listing For Sale by Owner (FSBO).
List your homeWhat's special
Craft roomGas cookingHard surfaced countertopsWoodgrain premium laminate flooringWood grain cabinetryQuiet neighborhoodHuge laundry room
Zillow last checked:
Listing updated:
Listed by:
Jeannie Shelton 0000055749 318-658-0345,
East Bank Real Estate 318-658-0345
Bought with:
Shelly Torres-Llorens
Berkshire Hathaway HomeServices Ally Real Estate
Source: NTREIS,MLS#: 20810861
Facts & features
Interior
Bedrooms & bathrooms
- Bedrooms: 4
- Bathrooms: 2
- Full bathrooms: 2
Heating
- Central, Natural Gas
Cooling
- Central Air, Electric
Appliances
- Included: Dishwasher, Gas Range
- Laundry: Laundry in Utility Room
Features
- High Speed Internet
- Has basement: No
- Number of fireplaces: 1
- Fireplace features: Gas Log, Gas Starter
Interior area
- Total interior livable area: 2,572 sqft
Property
Parking
- Total spaces: 2
- Parking features: Attached Carport
- Carport spaces: 2
Features
- Levels: One
- Stories: 1
- Pool features: None
- Fencing: Back Yard,Chain Link,Full,Gate
Lot
- Size: 0.52 Acres
Details
- Parcel number: 118080
Construction
Type & style
- Home type: SingleFamily
- Architectural style: Detached
- Property subtype: Single Family Residence
Materials
- Brick
- Foundation: Slab
- Roof: Asphalt
Condition
- Year built: 1965
Community & HOA
Community
- Subdivision: Merry Woods Sub
HOA
- Has HOA: No
Location
- Region: Haughton
Financial & listing details
- Tax assessed value: $242,296
- Annual tax amount: $393
- Date on market: 1/7/2025
- Cumulative days on market: 52 days
- Listing terms: Cash,Conventional,FHA,USDA Loan,VA Loan
- Road surface type: Asphalt
Price history
| Date | Event | Price |
|---|---|---|
| 2/28/2025 | Sold | -- |
Source: NTREIS #20810861 Report a problem | ||
| 1/29/2025 | Contingent | $265,000$103/sqft |
Source: NTREIS #20810861 Report a problem | ||
| 1/21/2025 | Price change | $265,000-2.6%$103/sqft |
Source: NTREIS #20810861 Report a problem | ||
| 1/7/2025 | Listed for sale | $272,000$106/sqft |
Source: NTREIS #20810861 Report a problem | ||
Public tax history
| Year | Property taxes | Tax assessment |
|---|---|---|
| 2025 | $1,942 +27.8% | $24,230 +85.2% |
| 2024 | $1,519 +286.2% | $13,082 +25.5% |
| 2023 | $393 +0.5% | $10,420 |
| 2022 | $391 | $10,420 |
| 2021 | $391 | $10,420 |
| 2020 | $391 -1.1% | $10,420 |
| 2019 | $396 -70% | $10,420 |
| 2018 | $1,321 | $10,420 |
| 2017 | $1,321 +237.7% | $10,420 |
| 2016 | $391 +5.6% | $10,420 |
| 2015 | $371 | $10,420 |
| 2014 | $371 +4% | $10,420 |
| 2013 | $356 | $10,420 |
| 2012 | $356 +1.3% | $10,420 |
| 2011 | $352 | $10,420 |
| 2010 | $352 | $10,420 |
Find assessor info on the county website
Neighborhood: 71037
Nearby homes
- $231,9004 bd2 ba1.8k sqft641 Mary Jane Blvd, Haughton, LA 71037Off Market
- $186,5003 bd2 ba2k sqft637 Mary Jane Blvd, Haughton, LA 71037Off Market
- $234,3004 bd2 ba1.9k sqft622 Lawrence Dr, Haughton, LA 71037Off Market
- $238,3004 bd2 ba1.8k sqft643 Mary Jane Blvd, Haughton, LA 71037Off Market
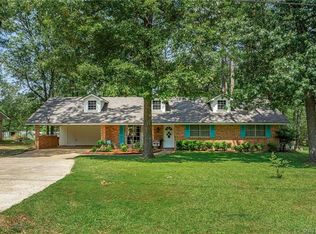
- $195,9004 bd2 ba1.4k sqft620 Lawrence Dr, Haughton, LA 71037Off Market
- $193,6003 bd2 ba1.4k sqft638 Mary Jane Blvd, Haughton, LA 71037Off Market
- $207,8003 bd2 ba2.4k sqft642 Mary Jane Blvd, Haughton, LA 71037Off Market
- $278,1004 bd4 ba2.3k sqft636 Mary Jane Blvd, Haughton, LA 71037Off Market
Nearby schools
GreatSchools rating
- 6/10Platt Elementary SchoolGrades: 2-3Distance: 0.7 mi
- 7/10Haughton Middle SchoolGrades: 6-8Distance: 4.4 mi
- 7/10Haughton High SchoolGrades: 8-12Distance: 6 mi
Schools provided by the listing agent
- District: Bossier PSB
Source: NTREIS. This data may not be complete. We recommend contacting the local school district to confirm school assignments for this home.
Sell for more on Zillow
Get a Zillow Showcase℠ listing at no additional cost and you could sell for .
$267,900
2% more
+$5,358
With Zillow Showcase(estimated)
$273,258
- Louisiana
- Bossier Parish
- Haughton
- 71037
- 639 Mary Jane Blvd
Nearby cities
Nearby zip codes
Other Haughton Topics
