Step into this stunningly renovated home, where modern elegance meets cozy charm! Every detail has been carefully designed to create a space that feels like new construction. The open-concept layout, combined with bright and airy interiors, invites you to relax and make yourself at home.
The kitchen is a chef’s dream, boasting newer cabinets, gleaming granite countertops, a stylish tile backsplash, and sparkling stainless-steel appliances. Whether you’re preparing a family meal or entertaining guests, this space is sure to impress. *Fridge in photos not included*
Retreat to the generously sized bedrooms, each offering ample storage to keep your living spaces tidy and organized. The renovated bathrooms feature chic tile flooring and modern brushed nickel finishes, adding a touch of luxury to your daily routine.
An oversized two-car garage provides plenty of room for vehicles and storage, with convenient walkout access to the fully fenced corner lot. This yard is perfect for outdoor gatherings, playtime, or simply enjoying some fresh air in privacy.
Situated in a prime location, this home offers easy access to highways, top-rated area schools, and a vibrant community. You’ll love being close to public parks, shopping, and dining, with newer properties in the surrounding area adding to the neighborhood’s appeal.
Don’t miss your chance to make this beautifully updated home your own — schedule a showing today!
Sold
Price Unknown
639 N Aztec Dr, Independence, MO 64056
4beds
1,534sqft
Single Family Residence
Built in 1967
10,018 Square Feet Lot
$247,100 Zestimate®
$--/sqft
$1,920 Estimated rent
Home value
$247,100
$220,000 - $277,000
$1,920/mo
Zestimate® history
Owner options
List your home for rent
$1,920/mo
Rent Zestimate®
Find your next renter with Zillow Rental Manager. Plus, with online applications, you can quickly screen prospective tenants – for free.
$1,920/mo
Rent Zestimate®
Refinance and save
Refinancing to a lower rate could help reduce your monthly payments and save thousands over the life of the loan.
Explore your selling options
Work with a Zillow partner agent
Leverage their expertise and Zillow's premium Showcase listings to get your home seen by more buyers.
Get startedList with your own agent
Get your home in front of millions of buyers by listing it on Zillow.
Learn how to do itSell it yourself
Take full control of how buyers see your home on Zillow by listing For Sale by Owner (FSBO).
List your homeWhat's special
Oversized two-car garageFully fenced corner lotGleaming granite countertopsGenerously sized bedroomsModern brushed nickel finishesOpen-concept layoutBright and airy interiors
Zillow last checked:
Listing updated:
Listed by:
Meagan Kang 816-589-5337,
Sold in KC LLC,
Nic Helm 618-339-9631,
Sold in KC LLC
Bought with:
Johnna Dean, 2010009653
Keller Williams Realty Partners Inc.
Source: Heartland MLS as distributed by MLS GRID,MLS#: 2526063
Facts & features
Interior
Bedrooms & bathrooms
- Bedrooms: 4
- Bathrooms: 2
- Full bathrooms: 2
Bedroom 1
- Level: Main
Bedroom 2
- Level: Main
Bedroom 3
- Level: Main
Bathroom 1
- Features: Ceramic Tiles
- Level: Main
Dining room
- Features: Luxury Vinyl
- Level: Lower
Kitchen
- Features: Ceramic Tiles, Granite Counters, Luxury Vinyl, Pantry
- Level: Lower
Living room
- Level: Main
Heating
- Forced Air
Cooling
- Electric
Appliances
- Included: Dishwasher, Microwave, Gas Range, Stainless Steel Appliance(s)
- Laundry: Off The Kitchen
Features
- Pantry
- Flooring: Tile, Wood
- Basement: Finished,Full,Partial,Walk-Up Access
- Has fireplace: No
Interior area
- Total structure area: 1,534
- Total interior livable area: 1,534 sqft
- Finished area above ground: 1,534
- Finished area below ground: 0
Property
Parking
- Total spaces: 2
- Parking features: Attached
- Attached garage spaces: 2
Features
- Fencing: Metal
Lot
- Size: 10,018 Square Feet
- Features: Corner Lot, Level
Details
- Parcel number: 16540152800000000
Construction
Type & style
- Home type: SingleFamily
- Architectural style: Traditional
- Property subtype: Single Family Residence
Materials
- Frame
- Roof: Composition
Condition
- Year built: 1967
Utilities & green energy
- Sewer: Public Sewer
- Water: City/Public - Verify
Community & HOA
Community
- Subdivision: Far View Heights
HOA
- Has HOA: No
Location
- Region: Independence
Financial & listing details
- Tax assessed value: $121,900
- Annual tax amount: $3,000
- Date on market: 1/16/2025
- Listing terms: Cash,Conventional,FHA,VA Loan
- Ownership: Private
Price history
| Date | Event | Price |
|---|---|---|
| 2/26/2025 | Sold | -- |
Source:  Heartland MLS as distributed by MLS GRID #2526063 Report a problem Heartland MLS as distributed by MLS GRID #2526063 Report a problem | ||
| 2/7/2025 | Pending sale | $250,000$163/sqft |
Source: Heartland MLS as distributed by MLS GRID #2526063 Report a problem | ||
| 1/16/2025 | Listed for sale | $250,000+138.1%$163/sqft |
Source: Heartland MLS as distributed by MLS GRID #2526063 Report a problem | ||
| 1/26/2023 | Sold | -- |
Source: Heartland MLS as distributed by MLS GRID #2414636 Report a problem | ||
| 12/23/2022 | Pending sale | $105,000$68/sqft |
Source: Heartland MLS as distributed by MLS GRID #2414636 Report a problem | ||
| 12/8/2022 | Listed for sale | $105,000$68/sqft |
Source: Heartland MLS as distributed by MLS GRID #2414636 Report a problem | ||
Public tax history
| Year | Property taxes | Tax assessment |
|---|---|---|
| 2025 | $1,890 +18.2% | $23,161 +15% |
| 2024 | $1,599 +0.5% | $20,140 |
| 2023 | $1,592 -0.3% | $20,140 +5% |
| 2022 | $1,597 +0% | $19,190 |
| 2021 | $1,596 +3.7% | $19,190 +5.2% |
| 2020 | $1,539 +1% | $18,249 |
| 2019 | $1,524 | $18,249 +14.9% |
| 2018 | $1,524 +11.2% | $15,883 |
| 2017 | $1,370 +15.2% | $15,883 +2.6% |
| 2016 | $1,190 +2% | $15,485 +1.6% |
| 2014 | $1,167 +1.5% | $15,237 |
| 2013 | $1,149 +0.1% | $15,237 |
| 2012 | $1,148 +1.4% | $15,237 |
| 2011 | $1,132 +0.4% | $15,237 |
| 2010 | $1,128 -2% | $15,237 |
| 2009 | $1,151 +0.2% | $15,237 -9% |
| 2008 | $1,148 -1.1% | $16,744 |
| 2007 | $1,161 +0.1% | $16,744 |
| 2006 | $1,160 +7.7% | $16,744 |
| 2005 | $1,077 +9.4% | $16,744 +9% |
| 2004 | $985 +11.9% | $15,362 |
| 2003 | $880 +0.8% | $15,362 +15% |
| 2002 | $873 +4.1% | $13,357 |
| 2001 | $839 | $13,357 |
Find assessor info on the county website
Neighborhood: Clermont
Nearby homes
- $199,8003 bd1 ba1k sqft645 N Aztec Dr, Independence, MO 64056Off Market
- $188,6003 bd1 ba809 sqft635 N Aztec Pl, Independence, MO 64056Off Market
- $145,0003 bd1 ba1.1k sqft651 N Aztec Dr, Independence, MO 64056Pending

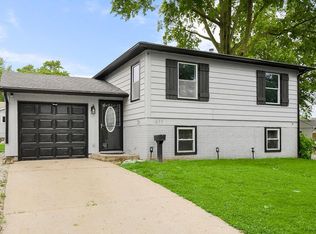
- $--4 bd2 ba1.6k sqft611 N Aztec Pl, Independence, MO 64056Sold
- $197,4003 bd1 ba1.3k sqft615 N Aztec Pl, Independence, MO 64056Off Market
- $179,6003 bd1 ba1.1k sqft636 N Aztec Dr, Independence, MO 64056Off Market
- $178,0003 bd1 ba850 sqft642 N Aztec Dr, Independence, MO 64056Off Market
- $195,6003 bd1 ba1.1k sqft630 N Aztec Dr, Independence, MO 64056Off Market
Nearby schools
GreatSchools rating
- 6/10Cler-Mont Elementary SchoolGrades: K-4Distance: 0.1 mi
- 5/10Osage Trail Middle SchoolGrades: 7-8Distance: 3.7 mi
- 3/10Fort Osage High SchoolGrades: 9-12Distance: 3.6 mi
Schools provided by the listing agent
- Elementary: Cler-Mont
- Middle: Fort Osage
- High: Fort Osage
Source: Heartland MLS as distributed by MLS GRID. This data may not be complete. We recommend contacting the local school district to confirm school assignments for this home.
Get a cash offer in 3 minutes
Find out how much your home could sell for in as little as 3 minutes with a no-obligation cash offer.
Estimated market value
$247,100
Get a cash offer in 3 minutes
Find out how much your home could sell for in as little as 3 minutes with a no-obligation cash offer.
Estimated market value
$247,100
- Missouri
- Jackson County
- Independence
- 64056
- Clermont
- 639 N Aztec Dr
Nearby cities
Nearby neighborhoods
Nearby zip codes
Other Independence Topics
